
BEDS3
BATHS2 full
SQUARE FEET2,054
MLS#12741214
STATUSContingent
PROPERTY TYPEResidential - Single Family
SCHOOLDistrict 6
Property Description
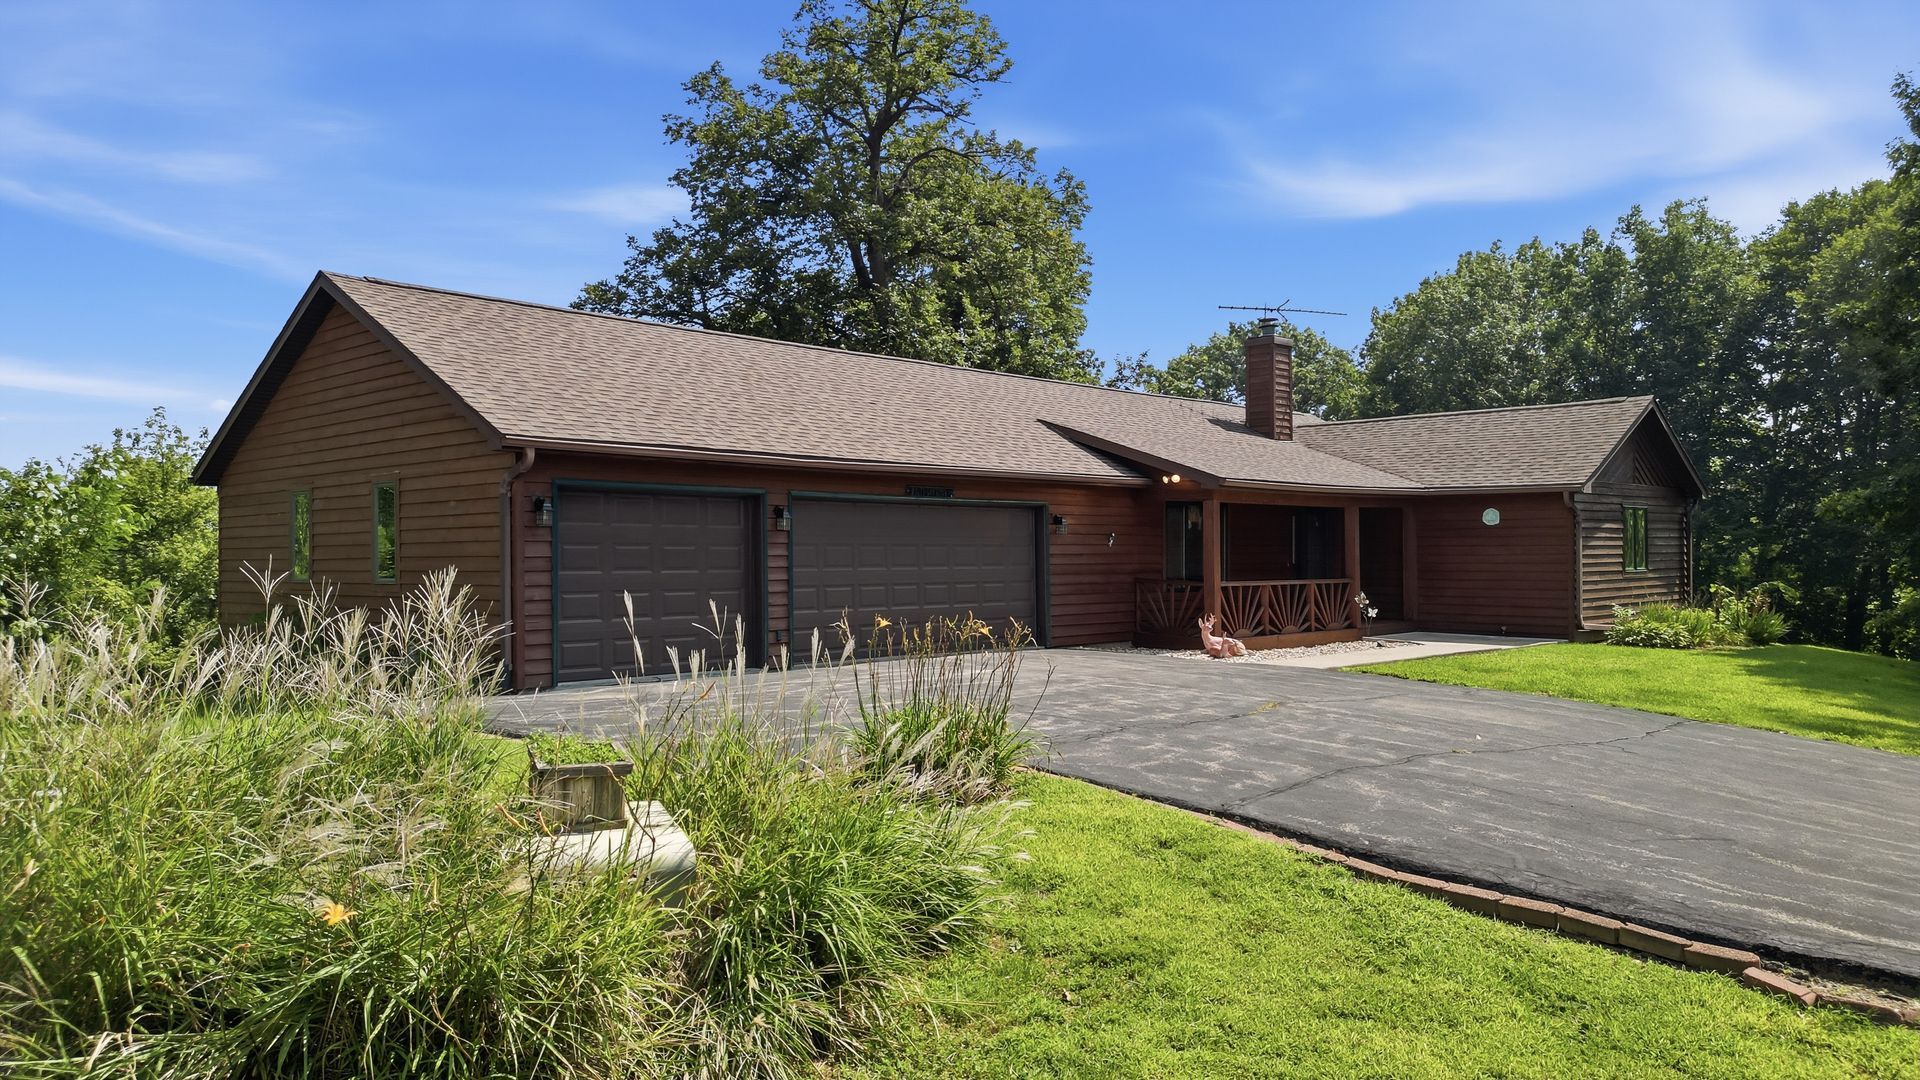
Family sized ranch located in an edge of town subdivision, close to schools. Situated on 2 lots with fabulous views including a winding creek offering approximately 2.2 acres. The living room features a stone wood burning fireplace. The master bedroom bath has a jet tub and separate shower, also a walk-in closet. The rear family room has a vaulted ceiling overlooking the back yard. The roof was new in 2022 and the furnace in 2020. The lower level offers a family room, that leads to the 3-season porch that is a walk out to the rear deck. The garage is oversized. The current owner has hailed in lots of additional dirt for the landscaping. The well is shared. Quick possession is available on this one!
Property Features
Property Type: Residential - Single Family
Basement: Yes
Basement: Finished, Partial
Cooling: Central Air
Fireplaces: 1
Garage: 3
Heating: Natural Gas, Forced Air
Home Style: Ranch
Lot Size: 2.20 Acres
Roof Type: Asphalt
Taxes: $6,299
Year Built: 1993
Amenities
Vaulted Ceiling(s)
Cathedral Ceiling(s)
1st Floor Bedroom
1st Floor Full Bath
Walk-In Closet(s)
Feature Descriptions
Additional rooms: Family Room, Enclosed Porch
Appliances: Range, Dishwasher, Refrigerator, Washer, Dryer, Water Softener, Water Softener Owned
Association Includes: None
Dining Room: Kitchen/Dining Combo
Exterior: Wood Siding
Fireplace: Wood Burning
Fireplace Location(s): Living Room
Laundry: Main Level
Lot: Mature Trees, Sloped
Lot Dimensions: 443.54 x 100.97 x 496.19 x 326.43
Other Equipment: Water-Softener Owned, CO Detectors, Ceiling Fan(s)
Parcel#: 08242010160000
Parking: Asphalt, Garage Door Opener, Heated Garage, Yes, Garage Owned, Attached, Driveway, Owned, Garage
Sewer: Septic Tank
Total Rooms: 8
Township: Union Grove
Water: Shared Well
Room Sizes
Family Room - Down: 24X26
Enclosed Porch: 12X23
Bedroom 2: 10X11
Bedroom 3: 11X13
Dining Room: 10X11
Family Room: 14X26
Kitchen: 11X15
Laundry: 7X9
Living Room: 16X19
Primary Bedroom: 13X15
Local Schools
School District: District 6
Listed By / Shown By
Listed By
Agency Name: RE/MAX Sauk Valley
Agency Phone: 815-625-3722
Shown By
Agency Title: Gambino Realtors
Agency Phone: 815-282-2222

Estimate Your Payment
Estimated Payment
$ 1,999.28 per month $1,385.41 Principal & Interest $524.92 Property Tax $88.96 Homeowner's Insurance
14810 Melinda Drive | MLS# 12741214
This single family home located at 14810 Melinda Drive, Morrison, IL 61270 is currently listed for sale with an asking price of $305,000. This property was built in 1993 and has 3 bedrooms and 2 full baths with 2054 sq. ft. Melinda Drive is located within the District 6 school district. Search Morrison real estate on www.gogambino.com today.