
BEDS6
BATHS3 full
SQUARE FEET3,100
MLS#12800064
STATUSNew
PROPERTY TYPEResidential - Single Family
SCHOOLDistrict 200
Property Description
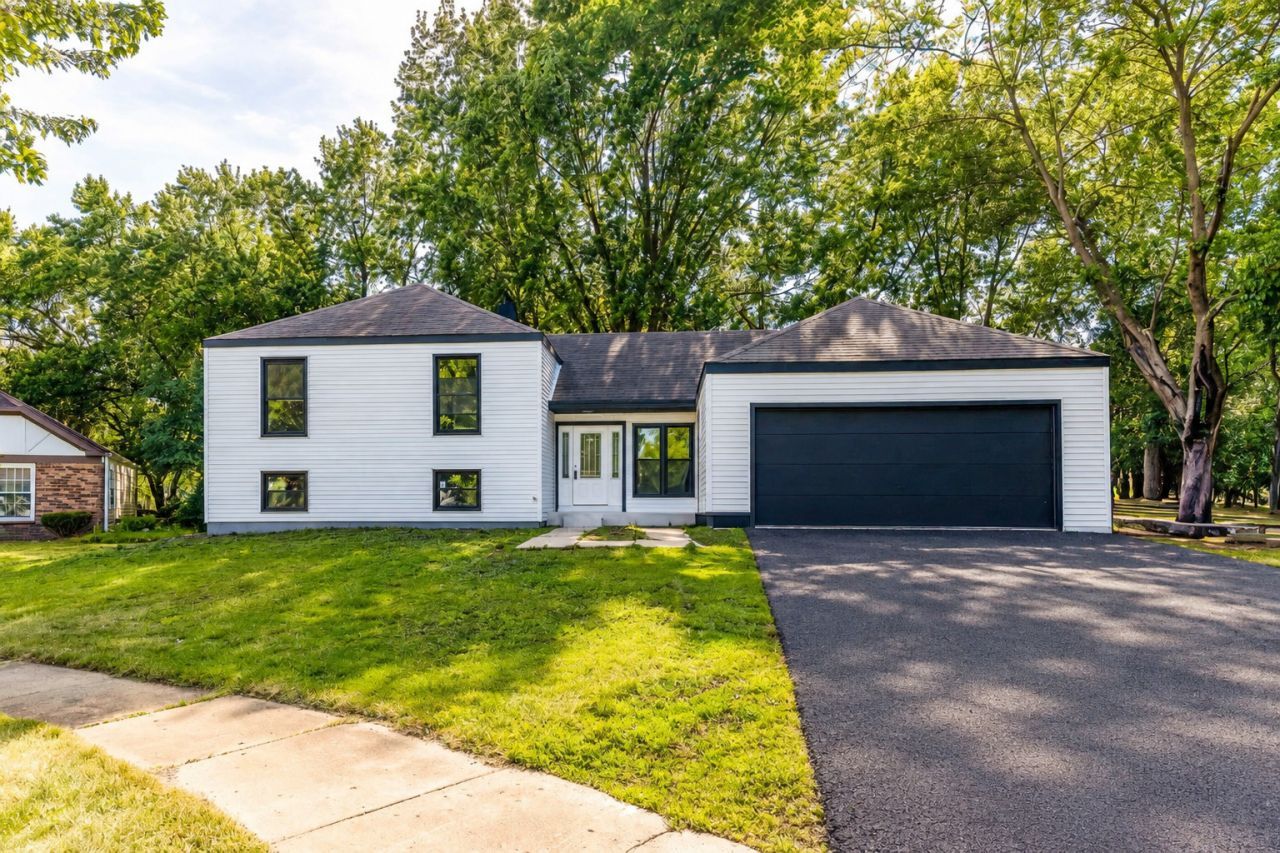
Stunning Fully Remodeled 6-Bedroom Home in Desirable Wheaton! Rare opportunity to own this beautifully renovated 6-bedroom, 3-bathroom home tucked away on a quiet cul-de-sac in one of Wheaton's sought-after neighborhoods. Extensively updated inside and out with brand-new siding, windows, HVAC system, and a completely remodeled interior featuring modern finishes, bright living spaces, and quality craftsmanship throughout. The spacious, thoughtfully designed layout offers exceptional comfort and flexibility for today's lifestyle. Surrounded by mature trees and beautifully maintained homes, this property offers the perfect combination of privacy and convenience. Ideally located near highly regarded schools, parks, forest preserves, shopping, dining, Metra, and vibrant downtown Wheaton. Move-in ready with the feel of a brand-new home in an established neighborhood. A must-see!
Property Features
Property Type: Residential - Single Family
Basement: Yes
Basement: Unfinished, Full
Cooling: Central Air
Garage: 2
Heating: Gas, Electric
Lot Size: 0.28 Acres
Taxes: $10,700
Year Built: 1974
Feature Descriptions
Additional rooms: Bedroom 5,Bedroom 6
Association Includes: None
Exterior: Vinyl Siding
Lot Dimensions: 12168
Parcel#: 0519409022
Parking: Asphalt, Yes, Garage Owned, Attached, Garage
Sewer: Public Sewer
Total Rooms: 9
Township: Milton
Water: Lake Michigan
Room Sizes
Bedroom 5: 13X14
Bedroom 6: 12X11
Bedroom 2: 15X14
Bedroom 3: 13X13
Bedroom 4: 12X13
Dining Room: 15X19
Kitchen: 15X10
Laundry: 10X15
Living Room: 20X15
Primary Bedroom: 15X18
Local Schools
School District: District 200
Listed By / Shown By
Listed By
Agency Name: Ben & Heller Realty LLC
Agency Phone: 847-849-6885
Shown By
Agency Title: Gambino Realtors
Agency Phone: 815-282-2222

Estimate Your Payment
Estimated Payment
$ 4,662.17 per month $3,543.00 Principal & Interest $891.67 Property Tax $227.50 Homeowner's Insurance
1482 Pebblestone Cove | MLS# 12800064
This single family home located at 1482 Pebblestone Cove , Wheaton, IL 60189 is currently listed for sale with an asking price of $780,000. This property was built in 1974 and has 6 bedrooms and 3 full baths with 3100 sq. ft. Pebblestone Cove is located within the District 200 school district. Search Wheaton real estate on www.gogambino.com today.