
BEDS3
BATHS1 full 1 partial
SQUARE FEET1,251
MLS#12746782
STATUSContingent
PROPERTY TYPEResidential - Single Family
SCHOOLDistrict 228
Property Description
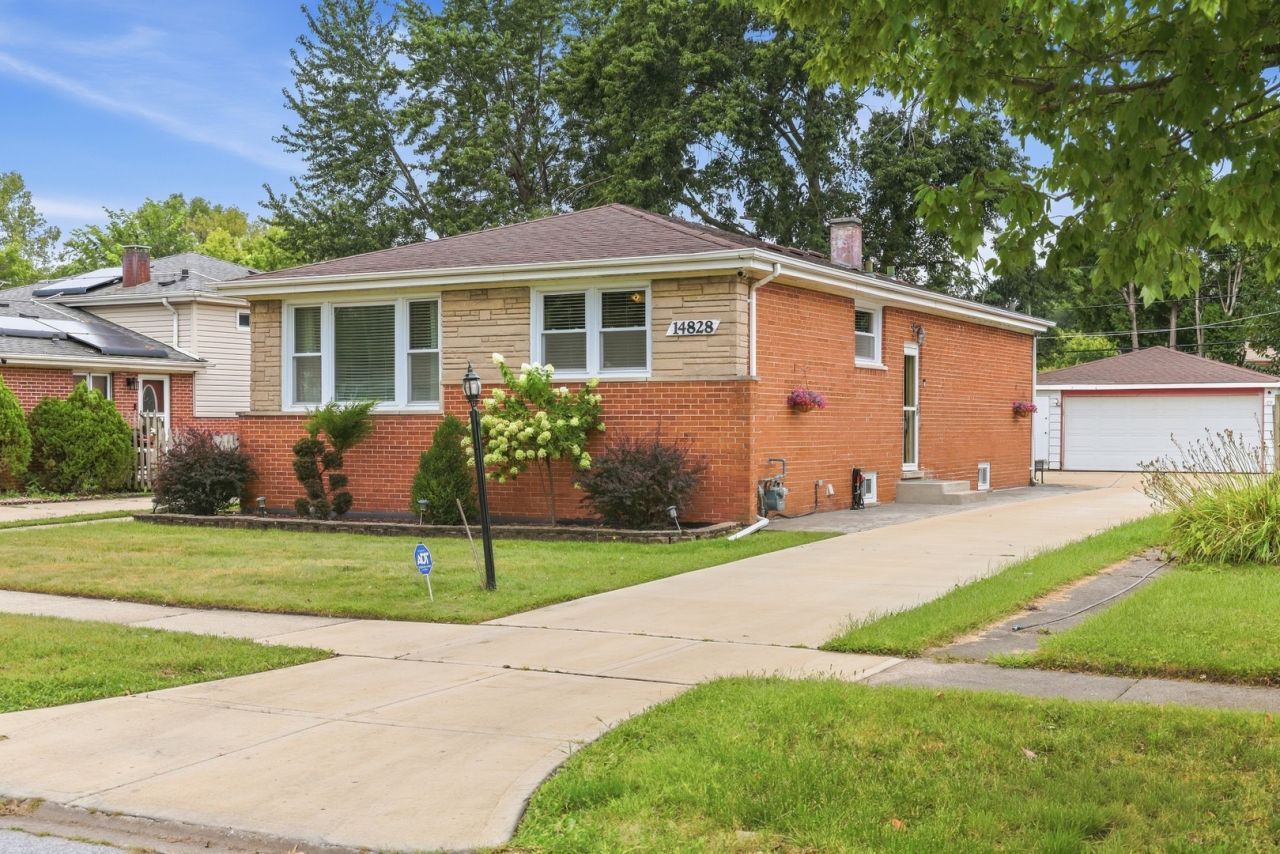
You will fall in love with this spacious, move-in ready raised ranch! Walk in, and feel at home! The updated kitchen features a kitchen island, stainless steel appliances, brand new refrigerator (2026), and a designated area for causal dining or hosting! The living room provides ample space to sit and relax, while enjoying the view from the kitchen, soaking in all the daylight! The home offers a finished newly painted basement with new washer and dryer (2025), new sump pump, (2025), and so much finished space for movie nights, or to create a home gym! Enjoy the perks of newer windows, newer central air, and heating, along with a newer driveway in impeccable condition. This home is the perfect place to host your gatherings, summer barbecues, and plenty of space for your guests! Conveniently located near Metra station, bus stops, and major expressways, making your commute to the city easier while still enjoying peaceful suburban living. Sold As-Is. Welcome Home!
Property Features
Property Type: Residential - Single Family
Basement: Yes
Basement: Finished, Partially Finished, Full
Cooling: Central Air
Garage: 2
Heating: Natural Gas, Forced Air
Home Style: Raised Ranch
Lot Size: 0
Roof Type: Asphalt
Taxes: $5,360
Year Built: 1971
Feature Descriptions
Additional rooms: No additional rooms
Appliances: Range, Microwave, Dishwasher, Refrigerator, Washer, Dryer
Association Includes: None
Exterior: Brick
Lot Dimensions: 0.15
Parcel#: 28114050450000
Parking: Concrete, Yes, Garage Owned, Detached, Driveway, Owned, Garage
Sewer: Public Sewer
Total Rooms: 6
Township: Bremen
Water: Lake Michigan, Public
Room Sizes
Bedroom 2: 11X10
Bedroom 3: 10X10
Dining Room: 10X9
Kitchen: 20X13
Laundry: 26X25
Living Room: 12X12
Primary Bedroom: 15X12
Local Schools
School District: District 228
Listed By / Shown By
Listed By
Agency Name: Realty of America, LLC
Agency Phone: 708-788-1900
Shown By
Agency Title: Gambino Realtors
Agency Phone: 815-282-2222

Estimate Your Payment
Estimated Payment
$ 1,940.37 per month $1,403.57 Principal & Interest $446.67 Property Tax $90.13 Homeowner's Insurance
14828 Saint Louis Avenue | MLS# 12746782
This single family home located at 14828 Saint Louis Avenue, Midlothian, IL 60445 is currently listed for sale with an asking price of $309,000. This property was built in 1971 and has 3 bedrooms and 1 full and 1 partial baths with 1251 sq. ft. Saint Louis Avenue is located within the District 228 school district. Search Midlothian real estate on www.gogambino.com today.