
BEDS2
BATHS1 full 1 partial
SQUARE FEET1,281
MLS#12782904
STATUSNew
PROPERTY TYPEResidential - Townhouse
SUBDIVISIONFox Croft
SCHOOLDistrict 129
Property Description
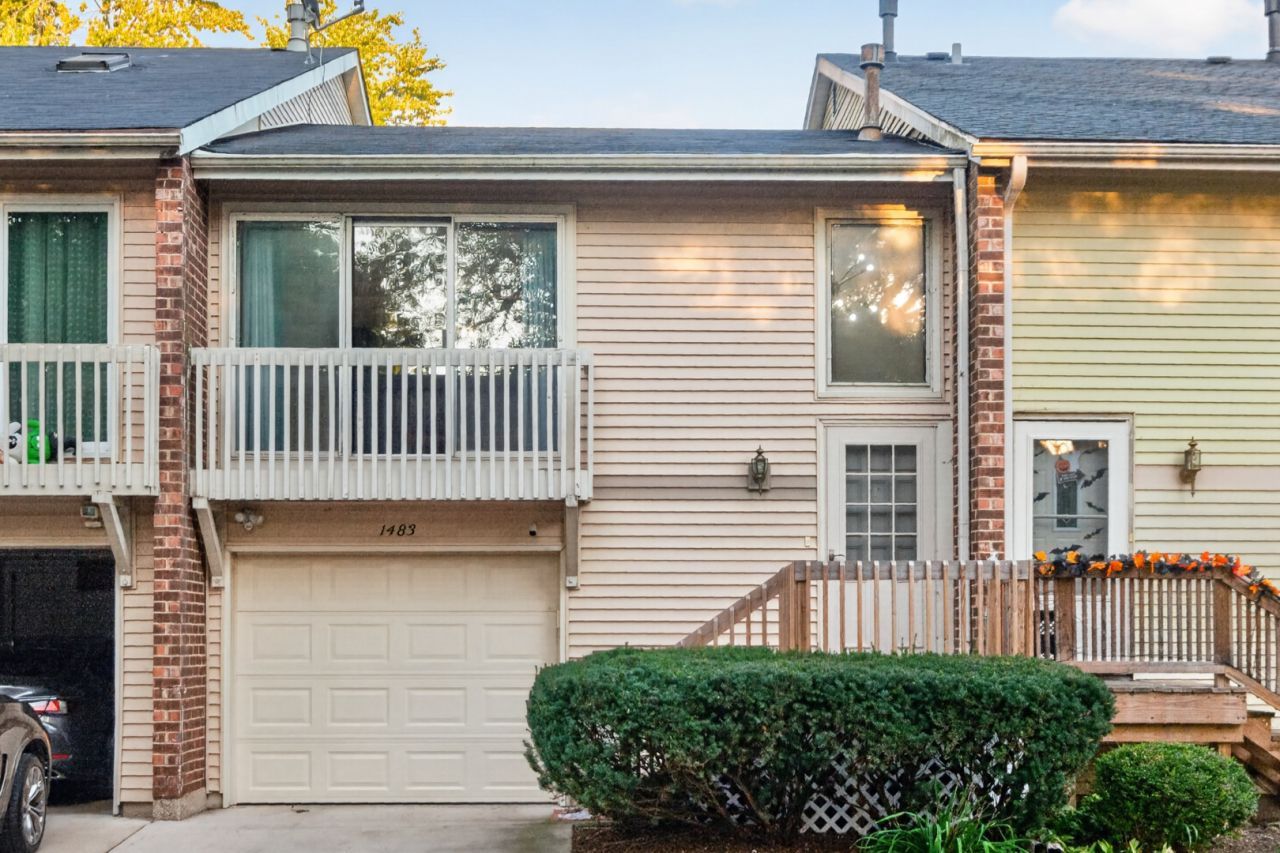
Welcome home to this charming 2 bedroom, 1.5 bath townhome offering beautiful pond views and a versatile layout! The spacious family room features hardwood floors and access to a private balcony. The updated kitchen boasts quartz countertops, tile backsplash, black appliances, oversized sink, and custom soft-close cabinetry. The main level also offers a primary bedroom with walk-in closet and access to a shared full bath. The finished lower level features a second bedroom, additional living area, half bath, laundry area, and access to the attached 1 car garage. Sliding glass doors lead to a brick paver patio overlooking the peaceful pond. Additional highlights include updated light fixtures throughout most of the home, a redone front porch in 2025, gutter guards, Nest thermostat, and smart smoke/CO detectors. HOA covers lawn care, snow removal and the fence. Enjoy low maintenance living with multiple indoor and outdoor spaces and scenic pond views! Home is being sold AS-IS.
Property Features
Property Type: Residential - Townhouse
Basement: None
Cooling: Central Air
Garage: 1
Heating: Natural Gas, Forced Air
Lot Size: 0.04 Acres
Roof Type: Asphalt
Stories: 2.0
Taxes: $4,687
Year Built: 1972
Amenities
1st Floor Bedroom
Storage
Walk-In Closet(s)
Quartz Counters
Feature Descriptions
Additional rooms: Walk In Closet, Balcony/Porch/Lanai
Appliances: Range, Microwave, Dishwasher, Refrigerator, Washer, Dryer, Disposal, Gas Oven, Humidifier
Association Includes: Lawn Care, Snow Removal
Dining Room: Combined w/ FamRm
Exterior: Vinyl Siding
HOA Fee: 166/ Monthly
Laundry: Washer Hookup, In Unit
Lot Dimensions: 21X82
Other Equipment: CO Detectors, Ceiling Fan(s), Water Heater-Gas
Parcel#: 1507435006
Parking: Asphalt, Garage Door Opener, Yes, Garage Owned, Attached, Garage
Pet Allowed: Cats OK, Dogs OK
Sewer: Public Sewer
Total Rooms: 6
Township: Aurora
Water: Public
Room Sizes
Walk In Closet: 5X6
Balcony/Porch/Lanai: 10X2
Bedroom 2: 11X12
Dining Room: COMBO
Family Room: 12X20
Kitchen: 8X8
Laundry: 9X9
Living Room: 9X12
Primary Bedroom: 12X20
Local Schools
School District: District 129
Listed By / Shown By
Listed By
Agency Name: Hometown Realty Group
Agency Phone: 815-991-9293
Shown By
Agency Title: Gambino Realtors
Agency Phone: 815-282-2222

Estimate Your Payment
Estimated Payment
$ 1,550.74 per month $1,090.15 Principal & Interest $390.58 Property Tax $70.00 Homeowner's Insurance
1483 Elder Drive | MLS# 12782904
This townhouse located at 1483 Elder Drive, Aurora, IL 60506 is currently listed for sale with an asking price of $240,000. This property was built in 1972 and has 2 bedrooms and 1 full and 1 partial baths with 1281 sq. ft. Elder Drive is located in the Fox Croft subdivision within the District 129 school district. Search Fox Croft real estate on www.gogambino.com today.