
BEDS1
BATHS1 full
SQUARE FEET876
MLS#12716464
STATUSNew
PROPERTY TYPEResidential - Condominium
SCHOOLDistrict 131
Property Description
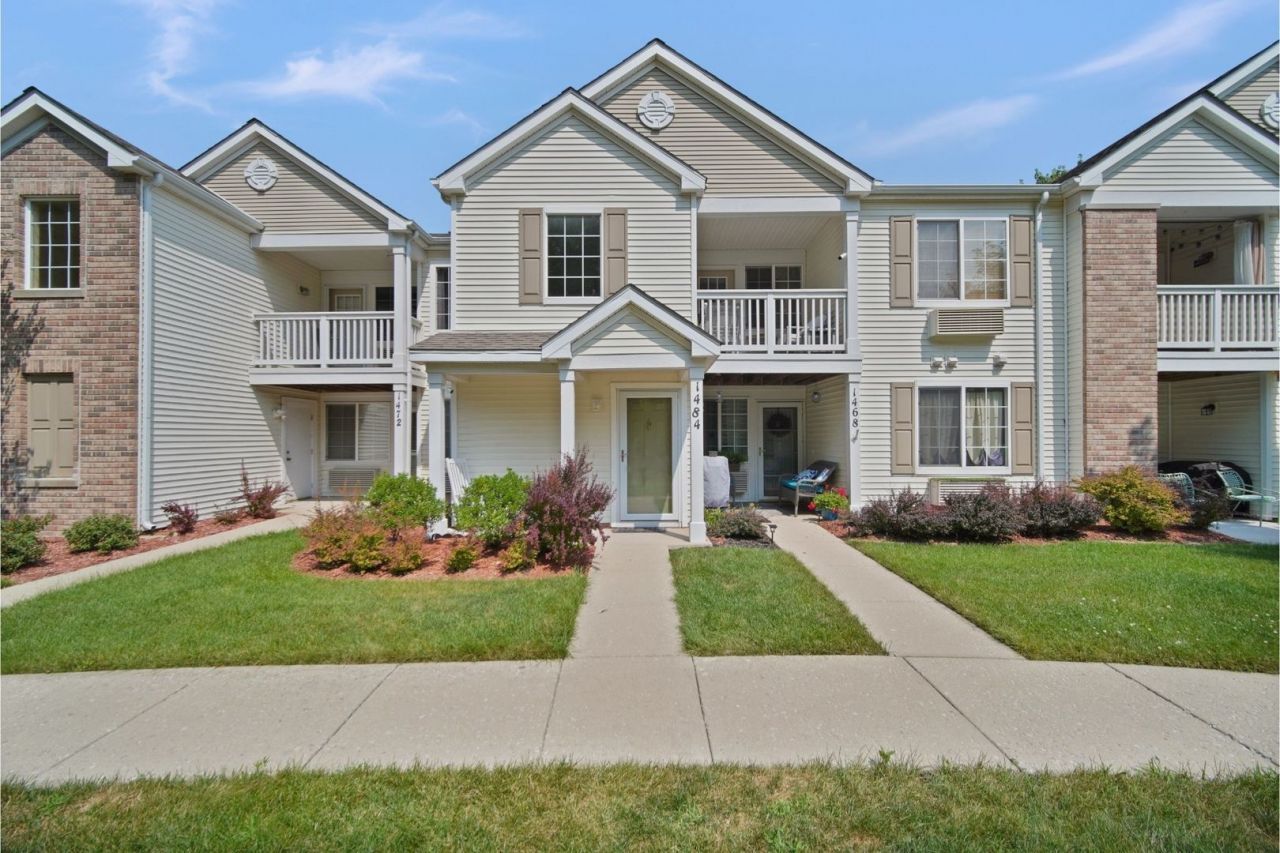
Welcome home to this 1 bedroom/ 1 bathroom second floor condo in Prairie Point! Beautiful serene location overlooking forest preserve. Great open floor plan with vaulted ceilings. Spacious master bedroom with walk in closet. Enjoy the private & relaxing views from the balcony. Extra storage room off of balcony too! Updates include new Refrigerator (2025) and new wall unit in Master (2024). Great location near two I-88 expressway exits. Brand new dog park nearby just beyond the ballfields! Low assessment includes water, lawn care, snow removal, exterior maintenance and common insurance. Designated parking space 415.
Property Features
Property Type: Residential - Condominium
Basement: None
Cooling: Wall Unit(s)
Heating: Electric
Lot Size: COMMON
Roof Type: Asphalt
Stories: 2.0
Taxes: $2,773
Year Built: 2004
Amenities
Cathedral Ceiling(s)
Feature Descriptions
Additional rooms: No additional rooms
Appliances: Range, Microwave, Dishwasher, Refrigerator, Washer, Dryer
Association Includes: Water, Parking, Insurance, Exterior Maintenance, Lawn Care, Scavenger, Snow Removal
Exterior: Vinyl Siding
HOA Fee: 183/ Monthly
Laundry: Washer Hookup, In Unit
Lot: Wetlands
Lot Dimensions: COMMON
Parcel#: 1512326082
Parking: Assigned, Yes
Pet Allowed: Cats OK, Dogs OK
Sewer: Public Sewer
Total Rooms: 4
Township: Aurora
Water: Public
Room Sizes
Dining Room: COMBO
Kitchen: 13X10
Living Room: 19X13
Primary Bedroom: 15X12
Local Schools
School District: District 131
Listed By / Shown By
Listed By
Agency Name: Village Realty, Inc.
Agency Phone: 708-478-1212
Shown By
Agency Title: Gambino Realtors
Agency Phone: 815-282-2222

Estimate Your Payment
Estimated Payment
$ 1,149.06 per month $862.59 Principal & Interest $231.08 Property Tax $55.39 Homeowner's Insurance
1484 Mcclure Road , Unit 1484 | MLS# 12716464
This condo located at 1484 Mcclure Road , Unit 1484, Aurora, IL 60505 is currently listed for sale with an asking price of $189,900. This property was built in 2004 and has 1 bedrooms and 1 full baths with 876 sq. ft. Mcclure Road , Unit 1484 is located within the District 131 school district. Search Aurora real estate on www.gogambino.com today.