
BEDS3
BATHS1 full 1 partial
SQUARE FEET1,251
MLS#12597073
STATUSRe-activated
PROPERTY TYPEResidential - Single Family
SCHOOLDistrict 228
Property Description
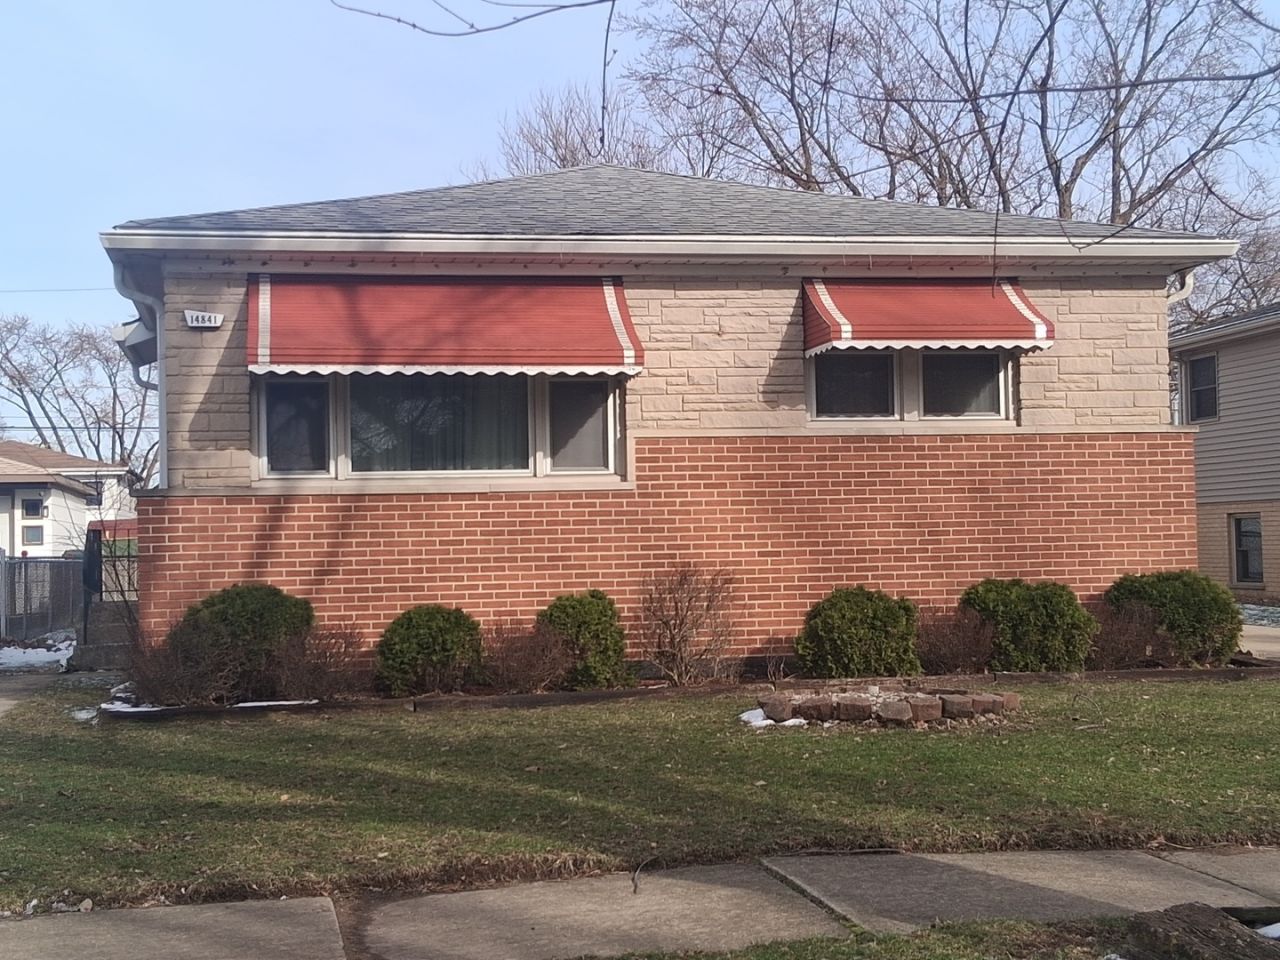
JUST MOVE IN! Fresh, updated & full of Charm. This turnkey, Midlothian gem boasts 3-bedroom, 1.5 bath, partially finished basement, fenced yard, 2 car garage - perfectly located near shopping, dining, parks, and transit. The full bath shines with a brand-new tub surround and toilet, the half bath has been updated as well. Original hardwood floors flow through the living room, dining room, and bedrooms, adding warmth and character. The kitchen is freshly painted and awaiting your personal touch. Enjoy NEW interior doors and hardware, updated lighting, new kitchen and bath flooring, and newly carpeted stairs leading to the partially finished, full basement, refreshed and ready for your ideas. Outside, the fully fenced yard features a newly completed side entry deck and door along with rear patio area. This home is clean, updated, and ready for you to call home! Make it yours, before it's gone!
Property Features
Property Type: Residential - Single Family
Basement: Yes
Basement: Partially Finished, Full
Cooling: Central Air
Garage: 2
Heating: Natural Gas
Home Style: Bungalow
Lot Size: 6,650
Roof Type: Asphalt
Taxes: $3,796
Year Built: 1968
Feature Descriptions
Additional rooms: No additional rooms
Additional Structures: Shed(s), On Street, Garage Faces Front
Association Includes: None
Dining Room: Combined w/ LivRm
Exterior: Brick
Laundry: Gas Dryer Hookup
Lot Dimensions: 6650
Parcel#: 28114070590000
Parking: Concrete, Garage Door Opener, Yes, Garage Owned, Detached, Off Street, Driveway, On Street, Garage Faces Front, Owned, Garage
Sewer: Public Sewer
Total Rooms: 6
Township: Bremen
Water: Public
Room Sizes
Bedroom 2: 11X12
Bedroom 3: 10X10
Dining Room: 13X9
Kitchen: 13X10
Laundry: 26X33
Living Room: 12X21
Primary Bedroom: 12X14
Local Schools
High School: Bremen High School
Elementary School: Central Park Elementary School
School District: District 228
Listed By / Shown By
Listed By
Agency Name: Better Homes & Gardens Real Estate
Agency Phone: 708-859-0909
Shown By
Agency Title: Gambino Realtors
Agency Phone: 815-282-2222

Estimate Your Payment
Estimated Payment
$ 1,766.04 per month $1,362.24 Principal & Interest $316.33 Property Tax $87.47 Homeowner's Insurance
14841 Trumbull Avenue | MLS# 12597073
This single family home located at 14841 Trumbull Avenue, Midlothian, IL 60445 is currently listed for sale with an asking price of $299,900. This property was built in 1968 and has 3 bedrooms and 1 full and 1 partial baths with 1251 sq. ft. Trumbull Avenue is located within the District 228 school district. Search Midlothian real estate on www.gogambino.com today.