
BEDS4
BATHS3 full 1 partial
SQUARE FEET2,926
MLS#12742390
STATUSNew
PROPERTY TYPEResidential - Single Family
SCHOOLDistrict 205
Property Description
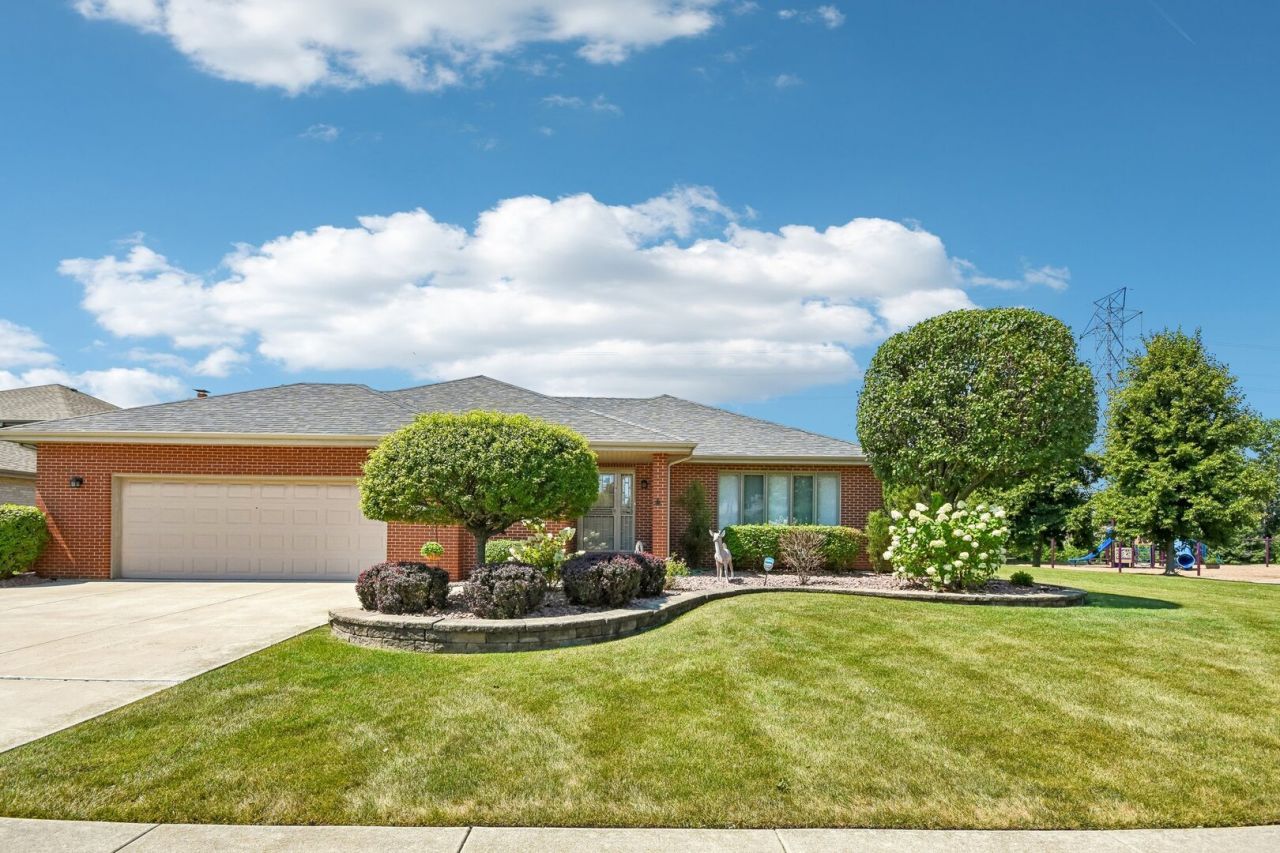
Welcome to this spacious and inviting 4-bedroom, 3.5-bath home in Homer Glen's sought after subdivision Kingston Hills, offering approximately 2,926 square feet of comfortable living space. The thoughtfully designed floor plan provides plenty of room for everyday living and entertaining, with generously sized bedrooms and an abundance of space throughout. The kitchen features stainless steel appliances and opens to the spacious living areas, creating a comfortable setting for gatherings and daily life. A full finished basement adds valuable additional living space, perfect for a recreation room, home office, guest area, or entertainment space. Step outside to enjoy the expansive yard that backs up to the Heroes Trail System. spacious patio, offering plenty of room for outdoor dining, entertaining, gardening, or simply relaxing. With its generous interior spaces, finished basement, spacious bedrooms, and desirable outdoor areas, this home offers the versatility and space you've been looking for. Updates include newer roof about 8 years old. Newer furnace, central air and water heater installed Jan of 2022
Property Features
Property Type: Residential - Single Family
Basement: Yes
Basement: Finished, Crawl Space, Partial
Cooling: Central Air
Garage: 2.5
Heating: Natural Gas, Forced Air
Lot Size: 155 x 75
Year Built: 2004
Amenities
Solar Tube(s)
Walk-In Closet(s)
Granite Counters
Feature Descriptions
Additional rooms: Family Room, Office
Additional Structures: Shed(s)
Appliances: Range, Microwave, Dishwasher, Refrigerator, Washer, Dryer, Disposal
Association Includes: None
Dining Room: Combined w/ LivRm
Exterior: Brick
HOA Fee: 170/ Annually
Laundry: Main Level, Gas Dryer Hookup, In Unit, Sink
Lot Dimensions: 155 x 75
Parcel#: 1605123040250000
Parking: Garage Door Opener, Garage, Yes, Garage Owned, Attached
Sewer: Public Sewer
Total Rooms: 10
Township: Homer
Water: Lake Michigan
Room Sizes
Family Room - Down: 23X21
Office: 12X10
Bedroom 2: 13X16
Bedroom 3: 13X12
Bedroom 4: 12X13
Dining Room: 10X14
Family Room: 17X14
Kitchen: 16X16
Living Room: 15X27
Primary Bedroom: 16X13
Local Schools
High School: Lockport Township High School
Middle School: Homer Junior High School
Elementary School: Goodings Grove School
School District: District 205
Listed By / Shown By
Listed By
Agency Name: Redfin Corporation
Agency Phone: 224-699-5002
Shown By
Agency Title: Gambino Realtors
Agency Phone: 815-282-2222

Estimate Your Payment
Estimated Payment
$ 2,562.01 per month $2,407.43 Principal & Interest $0.00 Property Tax (data not provided by mls) $154.58 Homeowner's Insurance
14854 S Carlton Lane | MLS# 12742390
This single family home located at 14854 S Carlton Lane , Homer Glen, IL 60491 is currently listed for sale with an asking price of $530,000. This property was built in 2004 and has 4 bedrooms and 3 full and 1 partial baths with 2926 sq. ft. S Carlton Lane is located within the District 205 school district. Search Homer Glen real estate on www.gogambino.com today.