
BEDS3
BATHS2 full 1 partial
SQUARE FEET1,944
MLS#12799582
STATUSNew
PROPERTY TYPEResidential - Single Family
SUBDIVISIONWoodbine
SCHOOLDistrict 205
Property Description
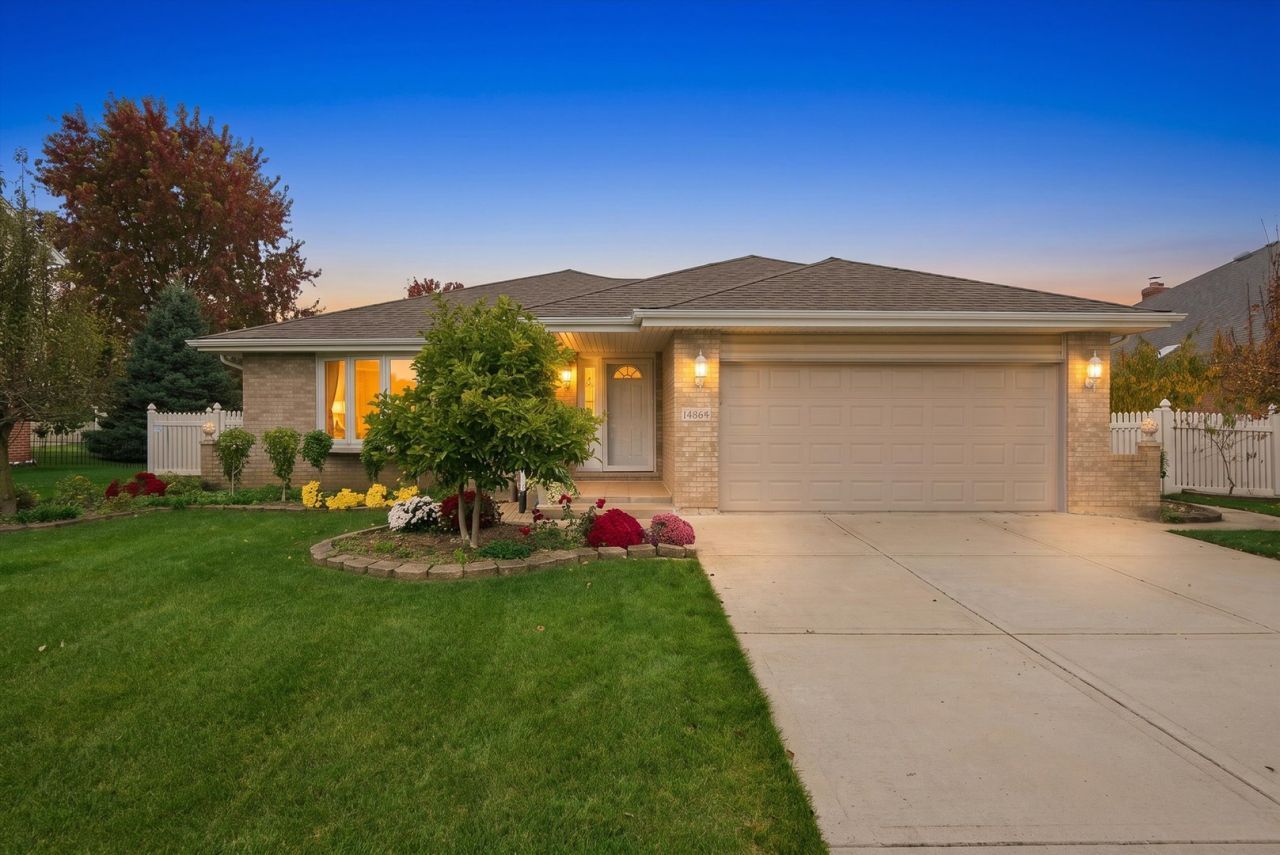
BEAUTIFUL THREE-STEP RANCH IN DESIRABLE HOMER GLEN! Nothing to do but move right in and enjoy! This meticulously maintained three-step ranch offers the perfect combination of comfort, style, and an incredible setting. Featuring 3 spacious bedrooms, 2.5 baths, and finished basement this home is sure to impress! Enjoy the convenience of single-level living with updated flooring (within the last 3 years), newer kitchen cabinetry and countertop (3 years), 2 huge skylights and a long list of well-maintained improvements. Step outside and prepare to fall in love with the spectacular backyard! Beautifully landscaped throughout, this outdoor oasis offers plenty of room to relax and entertain, complete with a gorgeous gazebo and stylish shed. The location is just as impressive, with a golf course to the west and park and recreation amenities to the east. A wonderful opportunity to own a truly move-in-ready home in a fantastic Homer Glen location. Don't miss this one!
Property Features
Property Type: Residential - Single Family
Basement: Yes
Basement: Finished, Partial
Cooling: Central Air
Fireplaces: 1
Garage: 2
Heating: Gas, Forced Air
Home Style: Step Ranch
Lot Size: 0.30 Acres
Roof Type: Asphalt
Taxes: $8,679
Year Built: 1992
Amenities
Vaulted Ceiling(s)
Feature Descriptions
Additional rooms: Foyer, Great Room
Additional Structures: Gazebo, Shed(s)
Appliances: Dishwasher
Association Includes: None
Dining Room: Separate
Exterior: Vinyl Siding, Brick
Fireplace: Wood Burning, Gas Starter
Fireplace Location(s): Family Room
Laundry: Main Level, Laundry Closet, Multiple Locations
Lot Dimensions: 78X167
Parcel#: 1605104150180000
Parking: Concrete, Garage Door Opener, Yes, Attached, Garage
Sewer: Public Sewer
Total Rooms: 8
Township: Homer
Water: Lake Michigan
Room Sizes
Foyer: 5X14
Great Room: 21X35
Bedroom 2: 14X16
Bedroom 3: 14X16
Dining Room: 13X19
Family Room: 17X21
Kitchen: 15X18
Living Room: 14X21
Primary Bedroom: 14X17
Local Schools
High School: Lockport Township High School
School District: District 205
Listed By / Shown By
Listed By
Agency Name: @properties Christie's International Real Estate
Agency Phone: 312-254-0200
Shown By
Agency Title: Gambino Realtors
Agency Phone: 815-282-2222

Estimate Your Payment
Estimated Payment
$ 3,415.78 per month $2,530.07 Principal & Interest $723.25 Property Tax $162.46 Homeowner's Insurance
14864 S Cog Hill Lane | MLS# 12799582
This single family home located at 14864 S Cog Hill Lane, Homer Glen, IL 60491 is currently listed for sale with an asking price of $557,000. This property was built in 1992 and has 3 bedrooms and 2 full and 1 partial baths with 1944 sq. ft. S Cog Hill Lane is located in the Woodbine subdivision within the District 205 school district. Search Woodbine real estate on www.gogambino.com today.