
BEDS2
BATHS1 full 1 partial
SQUARE FEET1,092
MLS#12732338
STATUSActive
PROPERTY TYPEResidential - Townhouse
SCHOOLDistrict 124
Property Description
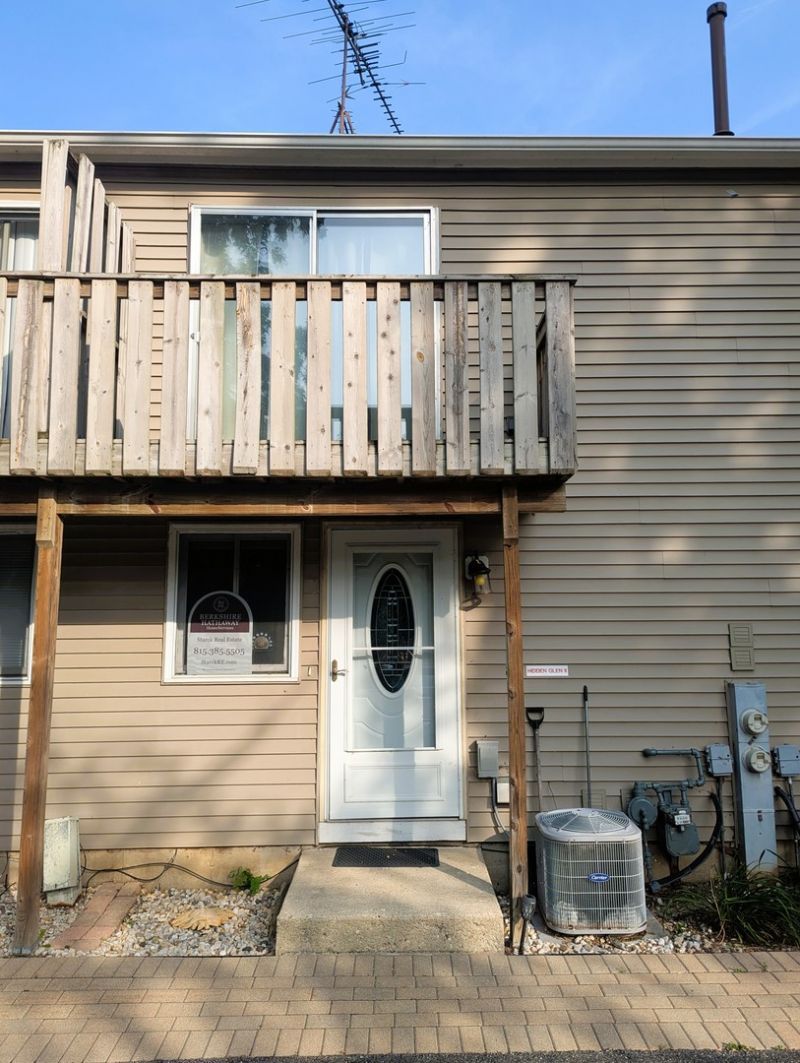
Two-bedroom, 1.5 bath condo. Comfortable living spaces, along with in-unit washer-dryer combo. Includes two balconies, set to be replaced in 2029. Enjoy the nice patio for your barbecue grill. A big plus is garage parking, one assigned parking spot right in front of your door, and lots of visitor parking. Pet-friendly and investor-friendly. Don't miss out on this great opportunity!
Property Features
Property Type: Residential - Townhouse
Basement: None
Cooling: Central Air
Garage: 1
Heating: Natural Gas, Forced Air
Lot Size: COMMON
Roof Type: Asphalt
Stories: 3.0
Taxes: $2,504
Year Built: 1979
Amenities
Beamed Ceilings
Feature Descriptions
Additional rooms: No additional rooms
Appliances: Range, Microwave, Dishwasher, Refrigerator, Washer, Dryer, Range Hood
Association Includes: Parking, Insurance, Exterior Maintenance, Lawn Care, Scavenger, Snow Removal
Dining Room: Combined w/ LivRm
Exterior: Vinyl Siding
HOA Fee: 355/ Monthly
Laundry: Washer Hookup, In Unit
Lot: Common Grounds
Lot Dimensions: COMMON
Other Equipment: Ceiling Fan(s)
Parcel#: 05033001600000
Parking: Asphalt, Garage Door Opener, Yes, Garage Owned, Detached, Assigned, Off Street, Guest, Owned, Garage
Pet Allowed: Cats OK, Dogs OK
Sewer: Public Sewer
Total Rooms: 6
Township: Grant
Water: Public
Room Sizes
Bedroom 2: 15X12
Dining Room: COMBO
Family Room: 12X12
Kitchen: 9X7
Living Room: 20X15
Primary Bedroom: 15X13
Local Schools
High School: Grant Community High School
School District: District 124
Listed By / Shown By
Listed By
Agency Name: Berkshire Hathaway HomeServices Starck Real Estate
Agency Phone: 815-385-5505
Shown By
Agency Title: Gambino Realtors
Agency Phone: 815-282-2222

Estimate Your Payment
Estimated Payment
$ 885.42 per month $635.92 Principal & Interest $208.67 Property Tax $40.83 Homeowner's Insurance
149 Forest Avenue, Unit C | MLS# 12732338
This townhouse located at 149 Forest Avenue, Unit C, Fox Lake, IL 60020 is currently listed for sale with an asking price of $140,000. This property was built in 1979 and has 2 bedrooms and 1 full and 1 partial baths with 1092 sq. ft. Forest Avenue, Unit C is located within the District 124 school district. Search Fox Lake real estate on www.gogambino.com today.