
BEDS3
BATHS2 full
SQUARE FEET1,170
MLS#12723386
STATUSNew
PROPERTY TYPEResidential - Single Family
SCHOOLDistrict 155
Property Description
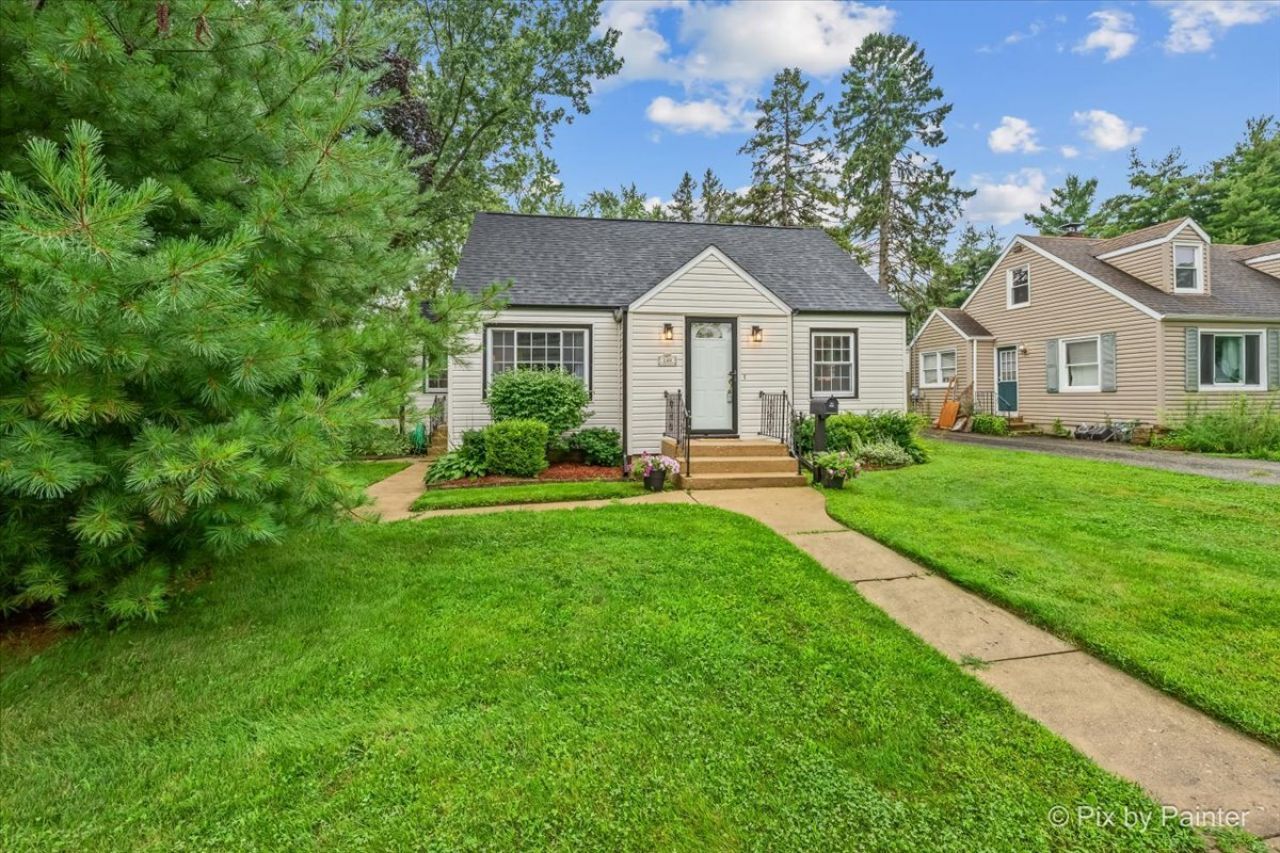
Located on a corner lot & walking distance to downtown Cary with restaurants, shopping & Metra train station! This super cute 3 bedroom, 2 bathroom & full finished basement is UPDATED throughout! Living room greets you to the kitchen with white cabinets, mostly stainless steel appliances & dining/eating area! Basement with rec room, full bathroom, workshop & laundry/storage/utility areas! Huge deck off back is great for entertaining! 2 car detached garage is in back of deck with side yard & back yard! Plus plenty of closet space & storage throughout home! Many new updates include NEW ROOF on BOTH home and garage Oct 2025! NEW SIDING on BOTH home and garage March 2026! NEW DRIVEWAY October 2025! PAINTED KITCHEN CABINETS July 2025! NEW CORIAN COUNTERTOPS in kitchen August 2025! NEW VANITY & TOILET plus FLOORING in main bathroom June 2025! NEW HOT WATER HEATER June 2025! NEW CORNER SHOWER in bathroom basement July 2026! NEW STORM DOOR on front June 2026! Look out for this lovely home to JUST MOVE IN!
Property Features
Property Type: Residential - Single Family
Basement: Yes
Basement: Finished, Full
Cooling: Central Air
Garage: 2
Heating: Natural Gas, Forced Air
Lot Size: 0.20 Acres
Roof Type: Asphalt
Taxes: $5,282
Year Built: 1948
Amenities
Vaulted Ceiling(s)
1st Floor Bedroom
1st Floor Full Bath
Feature Descriptions
Additional rooms: Recreation Room, Workshop, Utility Room-Lower Level, Storage, Walk In Closet
Appliances: Range, Microwave, Dishwasher, Refrigerator, Washer, Dryer
Association Includes: None
Dining Room: Kitchen/Dining Combo
Exterior: Vinyl Siding
Laundry: In Unit, Sink
Lot: Corner Lot
Lot Dimensions: 66 x 132
Parcel#: 2018105010
Parking: Asphalt, Garage Door Opener, Yes, Garage Owned, Detached, Garage
Sewer: Public Sewer
Total Rooms: 8
Township: Algonquin
Water: Public
Room Sizes
Recreation Room: 29X13
Work Room: 11X9
Storage: 12X4
Walk In Closet: 13X10
Bedroom 2: 12X9
Bedroom 3: 17X12
Dining Room: 8X8
Kitchen: 10X8
Living Room: 17X15
Primary Bedroom: 12X12
Local Schools
High School: Cary-Grove Community High School
Middle School: Cary Junior High School
Elementary School: Three Oaks School
School District: District 155
Listed By / Shown By
Listed By
Agency Name: Keller Williams Success Realty
Agency Phone: 847-381-9500
Shown By
Agency Title: Gambino Realtors
Agency Phone: 815-282-2222

Estimate Your Payment
Estimated Payment
$ 2,083.24 per month $1,543.93 Principal & Interest $440.17 Property Tax $99.14 Homeowner's Insurance
149 Pearl Street | MLS# 12723386
This single family home located at 149 Pearl Street , Cary, IL 60013 is currently listed for sale with an asking price of $339,900. This property was built in 1948 and has 3 bedrooms and 2 full baths with 1170 sq. ft. Pearl Street is located within the District 155 school district. Search Cary real estate on www.gogambino.com today.