
BEDS4
BATHS2 full
SQUARE FEET7,428
MLS#12787568
STATUSActive
PROPERTY TYPEResidential - Single Family
SUBDIVISIONIndian Oaks
SCHOOLDistrict 365U
Property Description
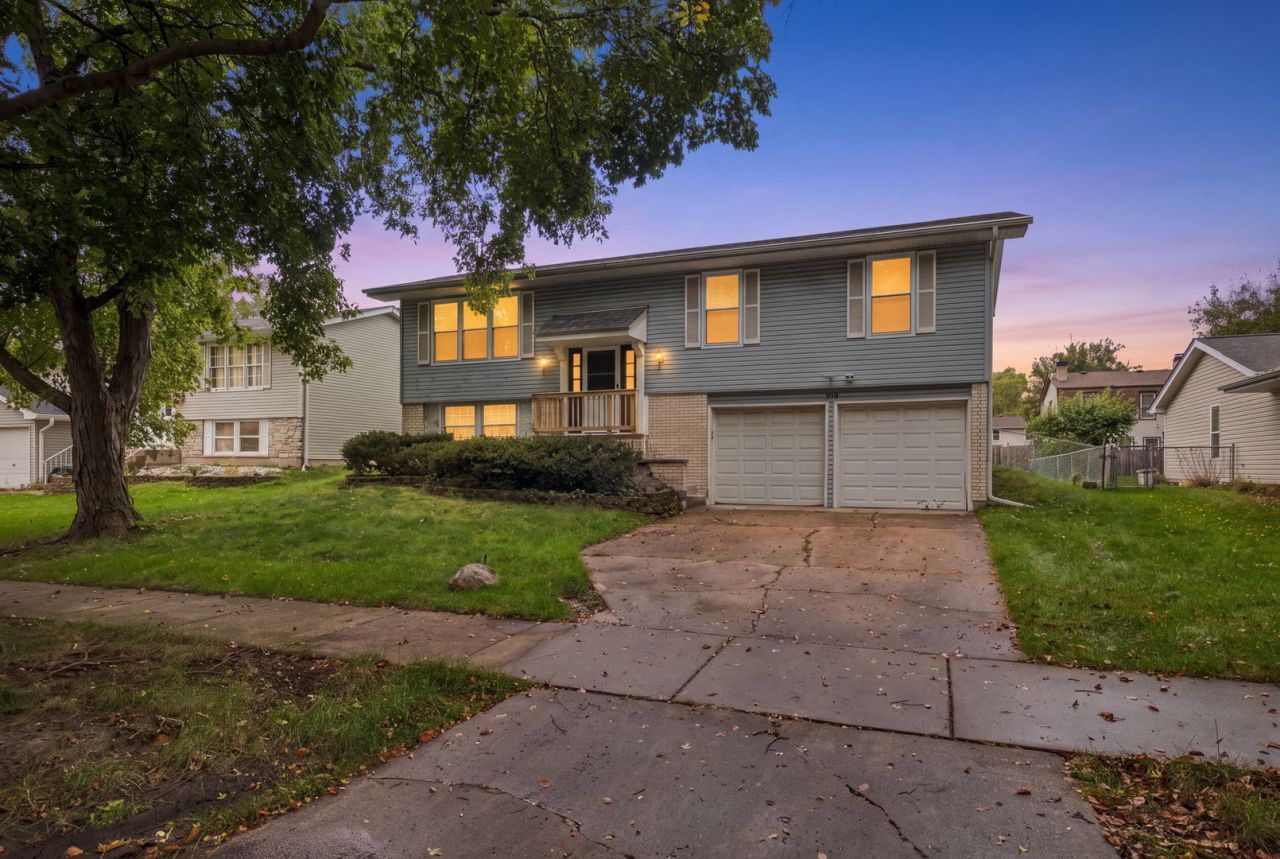
Come and look at this new updated single family with 4 bedrooms and 2 baths. New kitchen with quartz countertops, with new stainless steel appliances washer and dryer. Also, new windows, new bathrooms, new lighting, nothing to do, just move in! Easy to show, vacant. Close to I-55 and I-355 also close to promenade mall. Don't wait before it's gone.
Property Features
Property Type: Residential - Single Family
Basement: Yes
Basement: Finished, Full
Cooling: Central Air
Fireplaces: 1
Garage: 2
Heating: Gas, Forced Air
Home Style: Contemporary
Lot Size: 0.25 Acres
Roof Type: Asphalt
Stories: 1.5
Taxes: $6,451
Year Built: 1970
Amenities
Separate Dining Room
Feature Descriptions
Additional rooms: No additional rooms
Appliances: Range, Dishwasher, Refrigerator, Washer, Dryer, Stainless Steel Appliance(s), Range Hood
Association Includes: None
Bath Features: Full Body Spray Shower
Dining Room: Separate
Exterior: Vinyl Siding
Fireplace: Gas Starter
Fireplace Location(s): Family Room, Basement
Laundry: Gas Dryer Hookup
Lot Dimensions: 66x111
Parcel#: 1202151040240000
Parking: Concrete, Garage Door Opener, Yes, Garage Owned, Attached, Garage
Sewer: Public Sewer
Total Rooms: 8
Township: DuPage
Water: Lake Michigan, Public
Room Sizes
Bedroom 2: 13X10
Bedroom 3: 10X10
Bedroom 4: 14X8
Dining Room: 11X9
Family Room: 16X15
Kitchen: 12X10
Laundry: 7X6
Living Room: 15X13
Primary Bedroom: 14X10
Local Schools
School District: District 365U
Listed By / Shown By
Listed By
Agency Name: Su Familia Real Estate Inc
Agency Phone: 773-581-9600
Shown By
Agency Title: Gambino Realtors
Agency Phone: 815-282-2222

Estimate Your Payment
Estimated Payment
$ 2,495.34 per month $1,839.64 Principal & Interest $537.58 Property Tax $118.13 Homeowner's Insurance
149 S Lancaster Drive | MLS# 12787568
This single family home located at 149 S Lancaster Drive, Bolingbrook, IL 60440 is currently listed for sale with an asking price of $405,000. This property was built in 1970 and has 4 bedrooms and 2 full baths with 7428 sq. ft. S Lancaster Drive is located in the Indian Oaks subdivision within the District 365U school district. Search Indian Oaks real estate on www.gogambino.com today.