
BEDS2
BATHS1 full 1 partial
SQUARE FEET1,200
MLS#12586541
STATUSContingent
PROPERTY TYPEResidential - Townhouse
SUBDIVISIONStonington
SCHOOLDistrict 211
Property Description
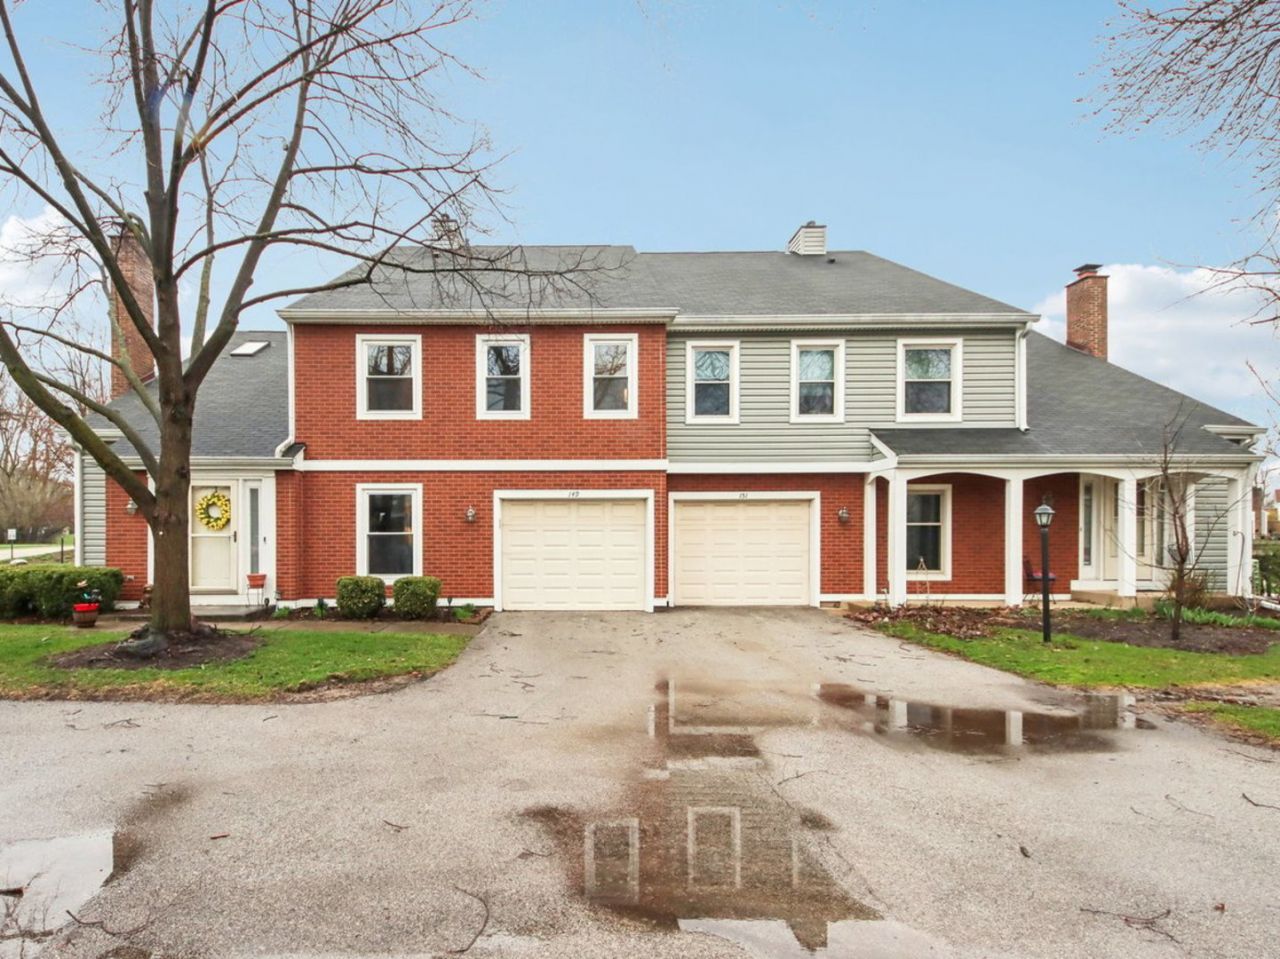
**HIGHEST AND BEST OFFERS DUE MAY 6 BY 5:00 PM. ** Welcome to this well-maintained 2 story townhome at 149 S Stonington in Palatine. This home features new Luxury Vinyl Plank flooring upstairs, Living Room and Dining Room have engineered hardwood that adds a fresh, modern feel throughout the main living areas. The spacious layout offers two large bedrooms, including a primary bedroom with walk-in closet. The kitchen is designed for both function and style with under cabinet lighting and walk in pantry, providing plenty of storage and workspace. Enjoy the convenience of second floor laundry and peace of mind with new furnace installed February 2026. New Dishwasher 2026. New Refrigerator 2025. New Microwave 2026. New Bathroom Vanity 2026. New Washing Machine 2025. New Bath fitter Tub and Shower 2026. Skylights added in loft 2026. All New Windows. 2023! Gas Lit wood fireplace. A great opportunity in a convenient location close to shopping, dining, parks, and major roadways.
Property Features
Property Type: Residential - Townhouse
Basement: None
Cooling: Central Air
Fireplaces: 1
Garage: 2
Heating: Natural Gas, Forced Air
Lot Size: common
Stories: 2.0
Taxes: $5,641
Year Built: 1987
Amenities
Cathedral Ceiling(s)
Storage
Feature Descriptions
Additional rooms: Loft
Appliances: Range, Microwave, Dishwasher, Refrigerator, Washer, Dryer, Disposal
Association Includes: Insurance, Exterior Maintenance, Lawn Care, Snow Removal
Dining Room: Separate
Exterior: Combination
Fireplace Location(s): Living Room
HOA Fee: 416/ Monthly
Laundry: Upper Level, Washer Hookup
Lot Dimensions: common
Parcel#: 02241040591151
Parking: Yes, Attached, Garage
Pet Allowed: Cats OK, Dogs OK
Sewer: Public Sewer
Total Rooms: 6
Township: Palatine
Water: Public
Room Sizes
Loft: 12X11
Bedroom 2: 12X10
Dining Room: 12X11
Kitchen: 11X10
Laundry: 8X6
Living Room: 20X11
Primary Bedroom: 16X11
Local Schools
High School: Palatine High School
Middle School: Winston Campus Middle School
School District: District 211
Listed By / Shown By
Listed By
Agency Name: Compass
Agency Phone: 847-306-6158
Shown By
Agency Title: Gambino Realtors
Agency Phone: 815-282-2222

Estimate Your Payment
Estimated Payment
$ 1,944.45 per month $1,385.41 Principal & Interest $470.08 Property Tax $88.96 Homeowner's Insurance
149 S Stonington Drive, Unit 341 | MLS# 12586541
This townhouse located at 149 S Stonington Drive, Unit 341, Palatine, IL 60074 is currently listed for sale with an asking price of $305,000. This property was built in 1987 and has 2 bedrooms and 1 full and 1 partial baths with 1200 sq. ft. S Stonington Drive, Unit 341 is located in the Stonington subdivision within the District 211 school district. Search Stonington real estate on www.gogambino.com today.