
BEDS4
BATHS2 full 1 partial
SQUARE FEET2,826
MLS#12773110
STATUSNew
PROPERTY TYPEResidential - Single Family
SUBDIVISIONHunters Ridge
SCHOOLDistrict 46
Property Description
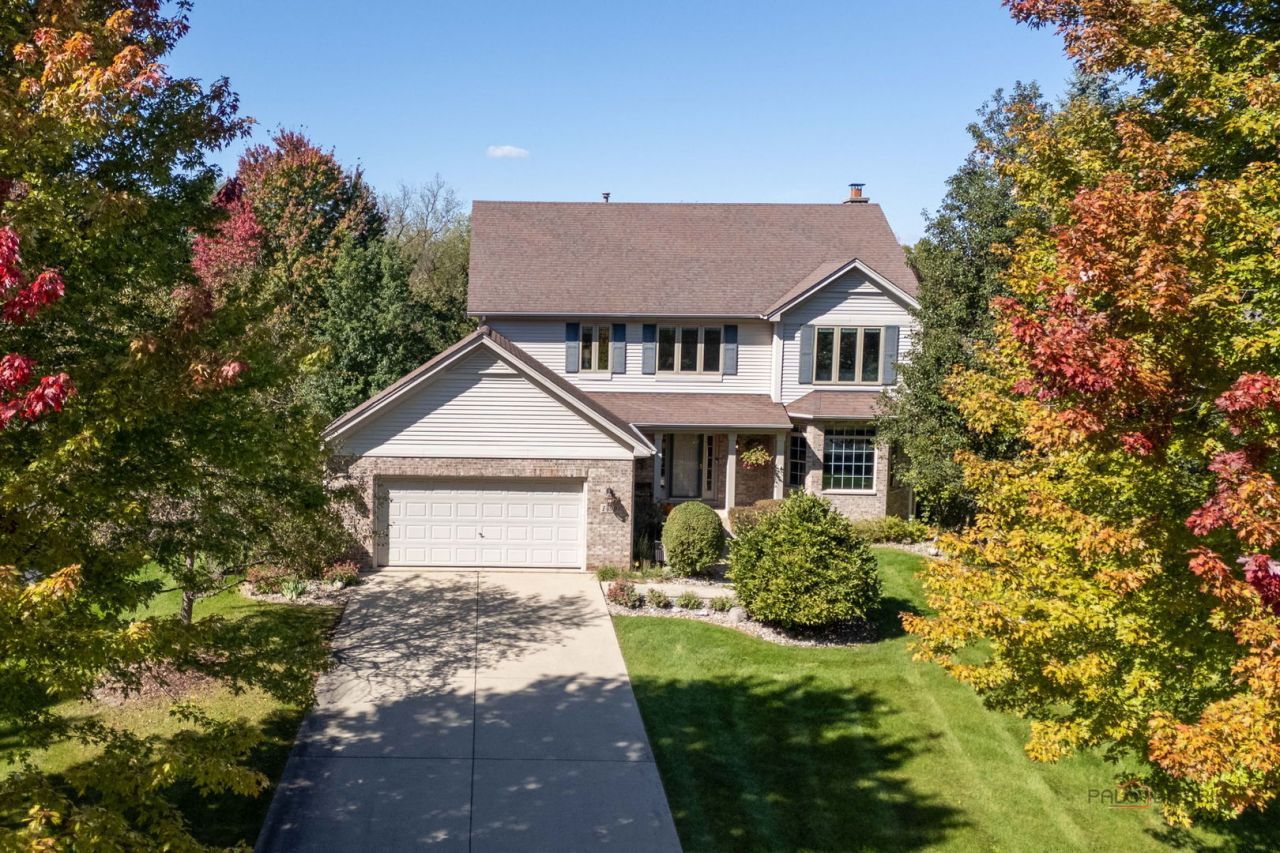
Welcome to this spacious Rushmore model with 4-bedroom, 2.1-bath home tucked away on a secluded cul-de-sac. Enjoy peaceful views from the large deck overlooking oversized tree-lined yard. Inside, the home offers over 2,800sf of living space, plus an English basement with plenty of room for recreation, a home office, storage, or additional living space. The eat-in kitchen features a center island and pantry and opens to the family room. Large primary suite offers a sitting area, walk-in closet, and private luxury bath. 3 additional bedrooms provide flexibility for family, guests, or office space. Additional highlights include a 2-car garage, Pella windows. Desirable location close to Timber Trails Elementary School, parks, I-90, shopping, and everyday conveniences. Overlooks Forest Preserve. U-46 High School Magnet Academy programs include visual and performing arts, science and technology, gifted and media/digital arts.
Property Features
Property Type: Residential - Single Family
Basement: Yes
Basement: Unfinished, Bath/Stubbed,9 ft + pour, Full, Daylight
Cooling: Central Air
Fireplaces: 1
Garage: 2
Heating: Natural Gas
Home Style: Traditional
Lot Size: 0.38 Acres
Roof Type: Asphalt
Taxes: $13,731
Year Built: 2000
Feature Descriptions
Additional rooms: Eating Area, Foyer
Appliances: Microwave, Dishwasher, Refrigerator, Dryer
Association Includes: None
Bath Features: Double Sink
Dining Room: Separate
Exterior: Aluminum Siding, Brick
Fireplace: Gas Log
Fireplace Location(s): Family Room
Laundry: Main Level, In Unit
Lot: Cul-De-Sac, Nature Preserve Adjacent, Backs to Trees/Woods
Lot Dimensions: 83x191x85x187
Other Equipment: TV-Cable, CO Detectors
Parcel#: 06094010040000
Parking: Concrete, Garage Door Opener, Yes, Garage Owned, Attached, Garage
Sewer: Public Sewer
Total Rooms: 9
Township: Hanover
Water: Public
Room Sizes
Eating Area: 14X12
Foyer: 17X13
Bedroom 2: 12X12
Bedroom 3: 12X12
Bedroom 4: 12X11
Dining Room: 13X11
Family Room: 18X16
Kitchen: 14X11
Laundry: 8X8
Living Room: 21X12
Primary Bedroom: 25X21
Local Schools
High School: Elgin High School
Middle School: Larsen Middle School
Elementary School: Timber Trails Elementary School
School District: District 46
Listed By / Shown By
Listed By
Agency Name: RE/MAX Liberty
Agency Phone: 630-825-2700
Shown By
Agency Title: Gambino Realtors
Agency Phone: 815-282-2222

Estimate Your Payment
Estimated Payment
$ 3,908.32 per month $2,597.29 Principal & Interest $1,144.25 Property Tax $166.77 Homeowner's Insurance
1490 Pheasant Trail Court | MLS# 12773110
This single family home located at 1490 Pheasant Trail Court, Hoffman Estates, IL 60192 is currently listed for sale with an asking price of $571,800. This property was built in 2000 and has 4 bedrooms and 2 full and 1 partial baths with 2826 sq. ft. Pheasant Trail Court is located in the Hunters Ridge subdivision within the District 46 school district. Search Hunters Ridge real estate on www.gogambino.com today.