
BEDS3
BATHS3 full
SQUARE FEET3,082
MLS#12770438
STATUSNew
PROPERTY TYPEResidential - Townhouse
SCHOOLDistrict 131
Property Description
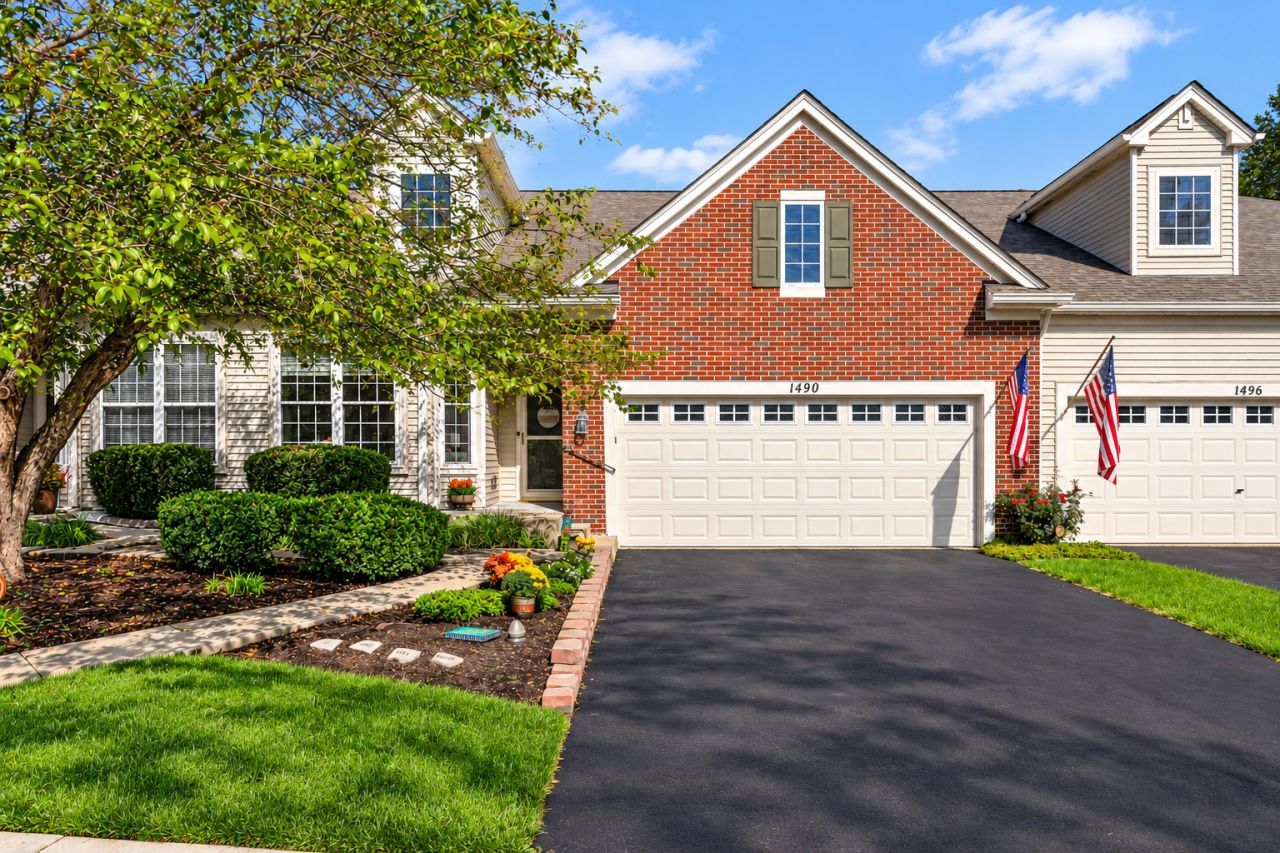
Rarely available ranch townhome in Chatham Grove, a premier 55+ community! Lovingly maintained by its original owner, this exceptional home combines effortless first-floor living with beautiful natural surroundings. The sun-filled interior features a beautifully updated kitchen and a spacious family room with access to a composite deck, where you can enjoy peaceful views of the wetlands and forest preserve-a rare and coveted setting within the community. The first-floor primary suite offers a walk-in closet and comfortable, convenient living. The expansive walk-out basement is filled with natural light and provides exceptional additional living space, including a third bedroom and third full bathroom-ideal for guests, a home office, or extended family plus a second outdoor space with a patio. With its pristine condition, versatile layout, and serene views, this special home offers the perfect blend of comfort, space, and low-maintenance living in a sought-after 55+ community.
Property Features
Property Type: Residential - Townhouse
Basement: Yes
Basement: Finished, Walk-Up Access, Full
Cooling: Central Air
Garage: 2
Heating: Natural Gas
Lot Size: 1,772
Roof Type: Asphalt
Stories: 1.0
Taxes: $6,283
Year Built: 2004
Amenities
Vaulted Ceiling(s)
1st Floor Bedroom
1st Floor Full Bath
Walk-In Closet(s)
Feature Descriptions
Additional rooms: Utility Room-Lower Level
Appliances: Microwave, Dishwasher, Refrigerator, Washer, Dryer, Humidifier
Association Includes: Insurance, Clubhouse, Exterior Maintenance, Lawn Care, Snow Removal
Bath Features: Separate Shower
Exterior: Vinyl Siding, Brick
HOA Fee: 305/ Monthly
Laundry: Main Level, In Unit
Lot: Landscaped
Lot Dimensions: 1772
Other Equipment: Ceiling Fan(s), Sump Pump
Parcel#: 1536353008
Parking: Asphalt, Garage Door Opener, Yes, Garage Owned, Attached, Garage
Pet Allowed: Cats OK, Dogs OK
Sewer: Public Sewer
Total Rooms: 7
Township: Aurora
Water: Public
Room Sizes
Bedroom 2: 10X14
Bedroom 3: 12X14
Dining Room: 9X14
Family Room: 31X47
Kitchen: 7X16
Laundry: 8X7
Living Room: 19X29
Primary Bedroom: 16X16
Local Schools
School District: District 131
Listed By / Shown By
Listed By
Agency Name: Jameson Sotheby's International Realty
Agency Phone: 630-320-2829
Shown By
Agency Title: Gambino Realtors
Agency Phone: 815-282-2222

Estimate Your Payment
Estimated Payment
$ 2,433.00 per month $1,794.21 Principal & Interest $523.58 Property Tax $115.21 Homeowner's Insurance
1490 Sedona Avenue | MLS# 12770438
This townhouse located at 1490 Sedona Avenue , Aurora, IL 60504 is currently listed for sale with an asking price of $395,000. This property was built in 2004 and has 3 bedrooms and 3 full baths with 3082 sq. ft. Sedona Avenue is located within the District 131 school district. Search Aurora real estate on www.gogambino.com today.