
BEDS3
BATHS2 full
SQUARE FEET1,710
MLS#12707699
STATUSNew
PROPERTY TYPEResidential - Townhouse
SUBDIVISIONGrand Haven
SCHOOLDistrict 205
Property Description
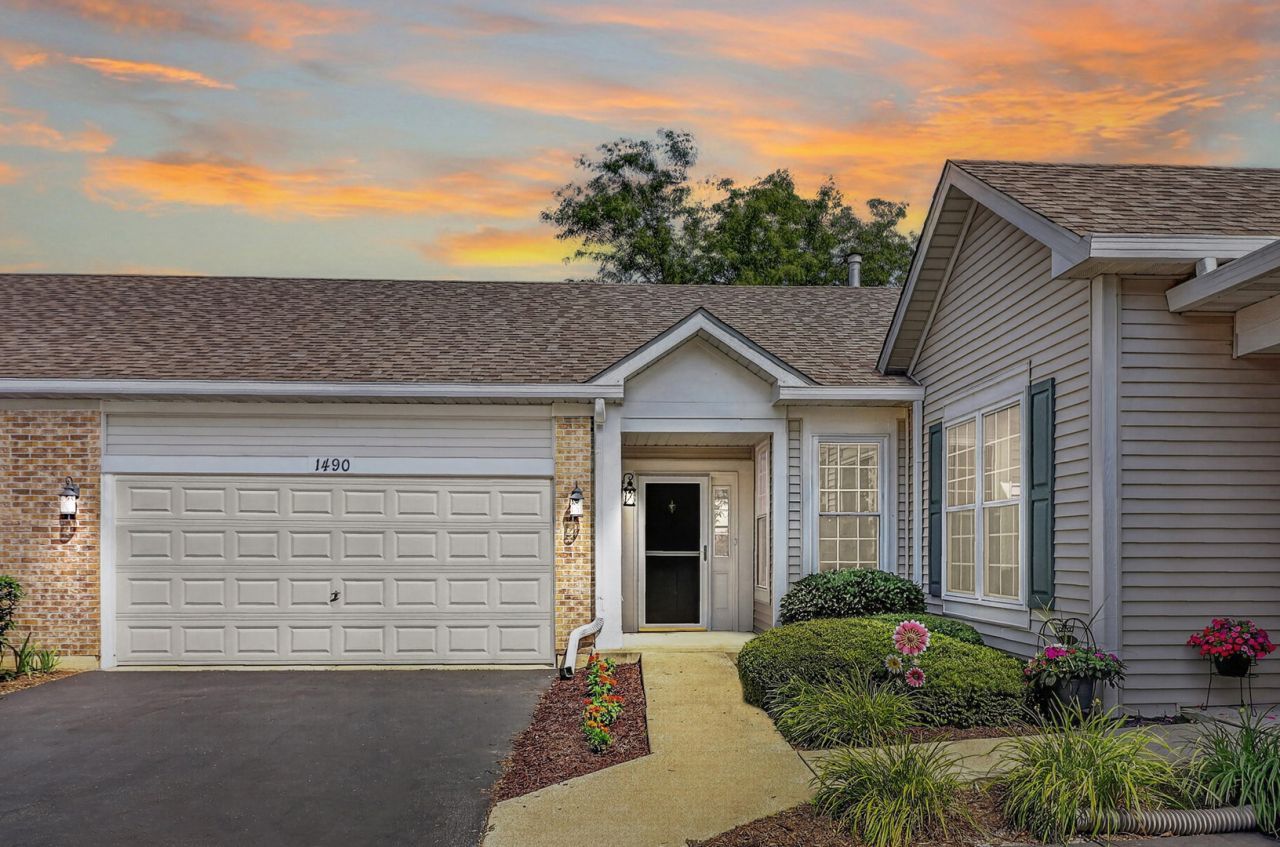
Welcome to effortless living in Grand Haven, one of Romeoville's premier gated 55+ active adult communities! This beautifully maintained ranch townhome offers the perfect blend of comfort, convenience, and low-maintenance living in a resort-style neighborhood designed for an active lifestyle. Step inside to discover an expansive open-concept floor plan enhanced by luxury vinyl plank flooring and an abundance of natural light. A stunning see-through gas fireplace serves as the centerpiece between the spacious living and dining areas, creating a warm, inviting atmosphere for both everyday living and entertaining. The well-appointed kitchen features granite countertops, stainless steel appliances, abundant oak cabinetry, a center island, pantry, and seamless flow into the breakfast nook and bright sunroom. Surrounded by windows and overlooking the peaceful backyard, the sunroom provides the perfect space to enjoy your morning coffee, read a favorite book, or simply take in the tranquil views. Sliding glass doors lead to a private patio bordered by mature landscaping and open green space, offering an ideal setting for outdoor relaxation. The spacious primary suite is a true retreat with a large walk-in closet and private bath featuring dual vanities and a walk-in shower. Two additional bedrooms provide flexibility for guests, hobbies, or a home office, while a second full bath and a laundry closet tucked away in the kitchen complete this thoughtfully designed home. Life at Grand Haven extends far beyond your front door. Residents enjoy a maintenance-free lifestyle with lawn care, snow removal, and exterior maintenance included, allowing more time to take advantage of the community's exceptional amenities. The impressive clubhouse features indoor and outdoor swimming pools, a fitness center, ballroom, library, arts and crafts studios, card rooms, and numerous gathering spaces. Outdoor recreation includes walking and biking trails, scenic lakes, fishing, pickleball, tennis, bocce, horseshoes, and beautifully landscaped grounds. A full calendar of clubs, classes, and social events makes it easy to stay active, meet neighbors, and enjoy a vibrant sense of community. Conveniently located just minutes from shopping, dining, healthcare, golf courses, and I-55, Grand Haven offers easy access to everything the southwest suburbs have to offer while providing the security and serenity of a gated neighborhood. This is more than a home - it's a lifestyle where every day feels like a vacation.
Property Features
Property Type: Residential - Townhouse
Basement: None
Cooling: Central Air
Fireplaces: 1
Garage: 2
Heating: Natural Gas, Forced Air
Lot Size: 61.16 x 48.37 x 31.04 x 2.43 x 27.23 x 2.79 x 44.1
Roof Type: Asphalt
Stories: 1.0
Taxes: $3,468
Year Built: 2003
Amenities
1st Floor Bedroom
1st Floor Full Bath
Walk-In Closet(s)
Open Floorplan
Granite Counters
Pantry
Feature Descriptions
Additional rooms: Heated Sun Room, Walk In Closet
Appliances: Range, Microwave, Dishwasher, Refrigerator, Washer, Dryer, Stainless Steel Appliance(s)
Association Amenities: On Site Manager/Engineer, Party Room, Indoor Pool, Pool, Tennis Court(s), Business Center, Clubhouse
Association Includes: Insurance, Security, Clubhouse, Exercise Facilities, Pool, Exterior Maintenance, Lawn Care, Snow Removal
Bath Features: Double Sink
Dining Room: Separate
Exterior: Aluminum Siding, Brick
Fireplace: Double Sided, Gas Log, Gas Starter
Fireplace Location(s): Living Room
HOA Fee: 457/ Monthly
Laundry: Main Level, Washer Hookup, In Unit
Lot: Common Grounds
Lot Dimensions: 61.16 x 48.37 x 31.04 x 2.43 x 27.23 x 2.79 x 44.1
Other Equipment: CO Detectors, Ceiling Fan(s), Radon Mitigation System
Parcel#: 1104184010280000
Parking: Asphalt, Garage Door Opener, Yes, Garage Owned, Attached, Garage
Pet Allowed: Cats OK, Dogs OK
Sewer: Public Sewer
Total Rooms: 7
Township: Lockport
Water: Public
Room Sizes
Heated Sun Room: 11X10
Walk In Closet: 7X6
Bedroom 2: 10X10
Bedroom 3: 10X10
Dining Room: 13X12
Kitchen: 19X13
Living Room: 22X15
Primary Bedroom: 17X12
Local Schools
School District: District 205
Listed By / Shown By
Listed By
Agency Name: Wheatland Realty
Agency Phone: 630-898-1388
Shown By
Agency Title: Gambino Realtors
Agency Phone: 815-282-2222

Estimate Your Payment
Estimated Payment
$ 1,787.53 per month $1,408.12 Principal & Interest $289.00 Property Tax $90.42 Homeowner's Insurance
1490 W Ludington Circle | MLS# 12707699
This townhouse located at 1490 W Ludington Circle , Romeoville, IL 60446 is currently listed for sale with an asking price of $310,000. This property was built in 2003 and has 3 bedrooms and 2 full baths with 1710 sq. ft. W Ludington Circle is located in the Grand Haven subdivision within the District 205 school district. Search Grand Haven real estate on www.gogambino.com today.