
BEDS5
BATHS3 full 1 partial
SQUARE FEET2,615
MLS#12708431
STATUSNew
PROPERTY TYPEResidential - Single Family
SCHOOLDistrict 205
Property Description
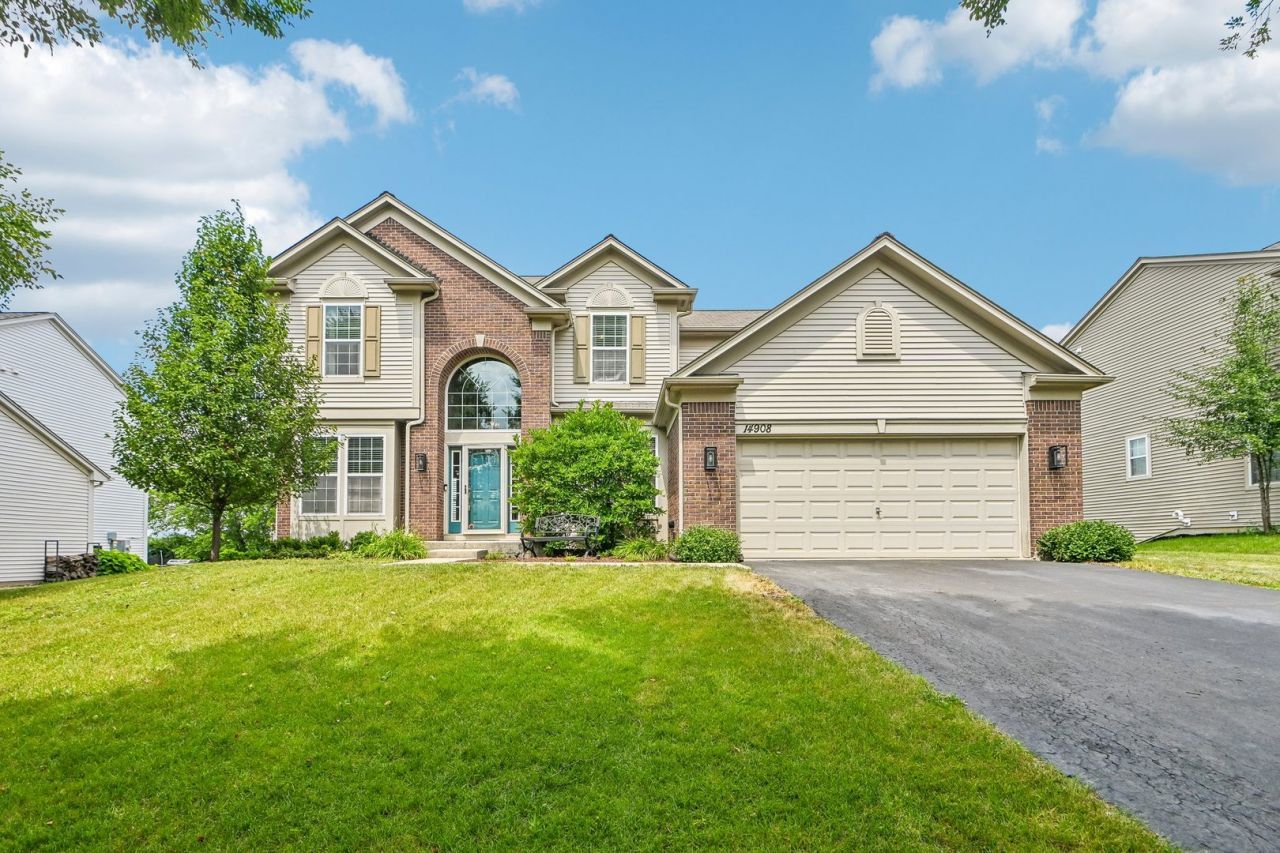
Welcome to this spacious, light-filled home in the desirable Cedar Ridge subdivision of Lockport, located in the Homer 33C School District with convenient access to I-355 and quick connections to I-80/I-55, plus nearby forest preserves and trails. Offering 5 bedrooms, 3.5 baths, and a 2-car garage, this open-concept layout features a vaulted family room, kitchen, formal dining room, and **home office. Enjoy 4,018 finished sq ft (including a lookout basement)with 2,615 above-grade sq ft. Hardwood floors highlight the main level, while LVP flooring runs throughout the second floor and finished basement. The recently replaced HVAC adds peace of mind. Upstairs includes a primary suite with walk-in closet and bath with soaking tub + separate shower, plus three additional bedrooms. A main-level 5th bedroom is ideal for related living/guests. Backyard backs to an open field with peaceful seasonal views.
Property Features
Property Type: Residential - Single Family
Basement: Finished, Egress Window, Full
Basement: Yes
Cooling: Central Air
Fireplaces: 1
Garage: 2.5
Heating: Natural Gas
Lot Size: 10,890
Taxes: $12,793
Year Built: 2005
Amenities
Vaulted Ceiling(s)
1st Floor Bedroom
Walk-In Closet(s)
Feature Descriptions
Additional rooms: Bedroom 5,Recreation Room, Family Room, Breakfast Room, Walk In Closet
Appliances: Range, Microwave, Dishwasher, Refrigerator, Bar Fridge, Washer, Dryer, Disposal, Stainless Steel Appliance(s), Water Softener Owned, Humidifier
Association Includes: Other
Bath Features: Separate Shower, Double Sink, Soaking Tub
Dining Room: Separate
Exterior: Aluminum Siding, Brick
Fireplace: Wood Burning, Gas Starter
Fireplace Location(s): Family Room
HOA Fee: 66/ Monthly
Laundry: Main Level, Gas Dryer Hookup
Lot Dimensions: 10890
Other Equipment: Water-Softener Owned, CO Detectors, Ceiling Fan(s), Sump Pump
Parcel#: 1605281060020000
Parking: Garage Door Opener, Yes, Garage Owned, Attached, Garage
Sewer: Public Sewer
Total Rooms: 12
Township: Homer
Water: Lake Michigan
Room Sizes
Bedroom 5: 11X16
Recreation Room: 22X14
Family Room - Down: 29X19
Breakfast Room: 8X19
Walk In Closet: 6X13
Bedroom 2: 11X13
Bedroom 3: 10X11
Bedroom 4: 11X10
Dining Room: 11X12
Family Room: 18X15
Kitchen: 14X12
Laundry: 9X7
Living Room: 6X19
Primary Bedroom: 13X16
Local Schools
High School: Lockport Township High School
Middle School: Homer Junior High School
Elementary School: Luther J Schilling School
School District: District 205
Listed By / Shown By
Listed By
Agency Name: Redfin Corporation
Agency Phone: 224-699-5002
Shown By
Agency Title: Gambino Realtors
Agency Phone: 815-282-2222

Estimate Your Payment
Estimated Payment
$ 4,038.98 per month $2,793.52 Principal & Interest $1,066.08 Property Tax $179.38 Homeowner's Insurance
14908 Richton Drive | MLS# 12708431
This single family home located at 14908 Richton Drive , Lockport, IL 60441 is currently listed for sale with an asking price of $615,000. This property was built in 2005 and has 5 bedrooms and 3 full and 1 partial baths with 2615 sq. ft. Richton Drive is located within the District 205 school district. Search Lockport real estate on www.gogambino.com today.