
BEDS2
BATHS2 full
SQUARE FEET1,318
MLS#12772124
STATUSNew
PROPERTY TYPEResidential - Condominium
SCHOOLDistrict 207
Property Description
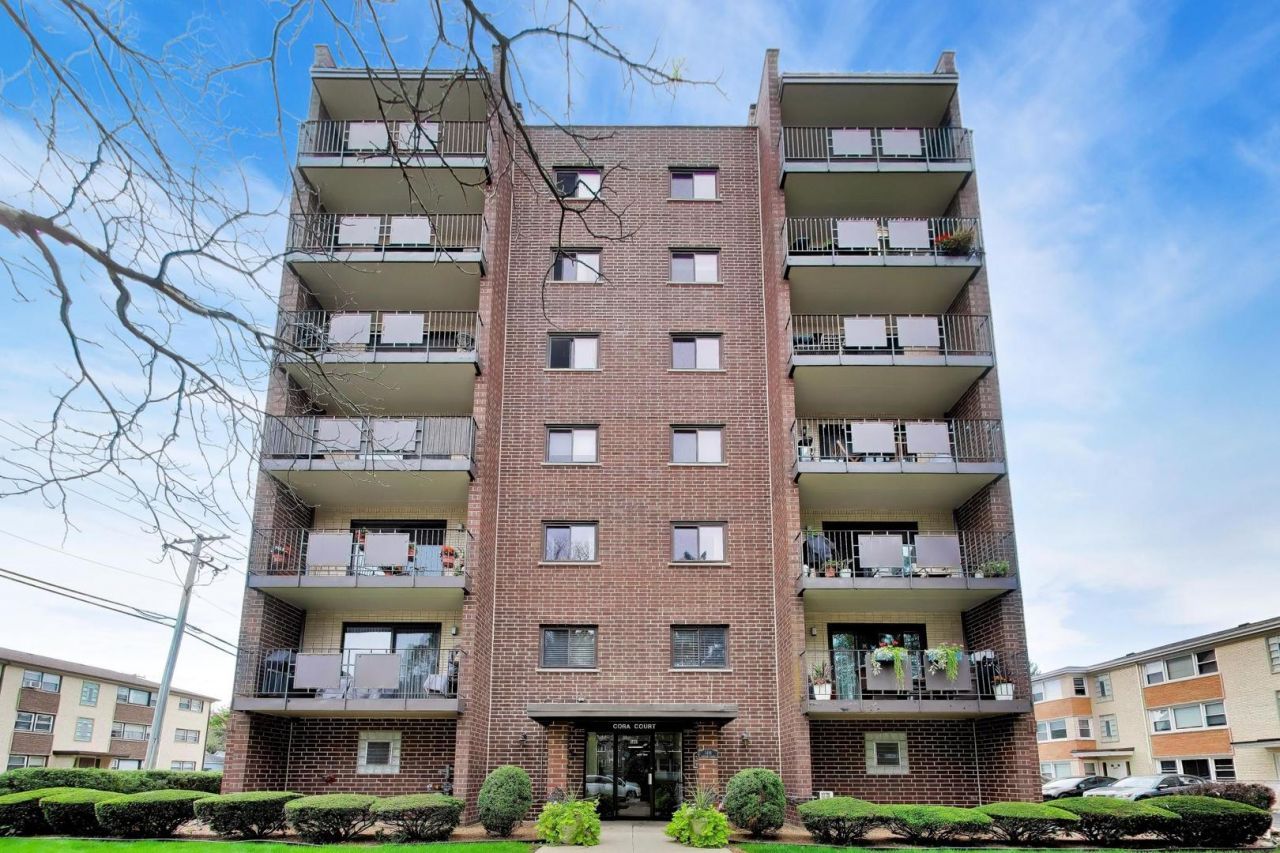
Penthouse living at Cora Court just steps from Downtown Des Plaines! Welcome home to this gorgeous 2 bedroom, 2 bath corner / penthouse unit offering spacious living, modern finishes, and an unbeatable location. The beautiful kitchen features granite countertops, stainless steel appliances, and a convenient breakfast bar. Enjoy an extra large living and dining area, perfect for entertaining or relaxing. The generously sized primary bedroom offers a walk in closet and private bath. Additional highlights include in unit laundry hookups, a large balcony, and plenty of space to make yourself at home. The units storage locker is located on the same floor. Elevator building. Ideally located close to shopping, playgrounds, restaurants, I 294, and O'Hare International Airport, with all that Downtown Des Plaines has to offer just steps away. Come see it for yourself and welcome home! Exterior parking space #16. Storage space #2. HOA $425.
Property Features
Property Type: Residential - Condominium
Basement: None
Cooling: Central Air
Fireplaces: 1
Heating: Natural Gas, Forced Air
Lot Size: COMMON
Roof Type: Asphalt
Stories: 7.0
Taxes: $5,562
Year Built: 1982
Amenities
Elevator
Storage
Walk-In Closet(s)
Feature Descriptions
Additional rooms: Foyer
Appliances: Range, Microwave, Dishwasher, High End Refrigerator, Washer, Dryer, Disposal, Stainless Steel Appliance(s)
Association Amenities: Bike Room/Bike Trails, Elevator in Residence, Storage, Party Room, Security Door Lock(s)
Association Includes: Heat, Water, Gas, Parking, Insurance, Exterior Maintenance, Lawn Care, Scavenger, Snow Removal
Dining Room: Separate
Exterior: Brick
Fireplace: Double Sided
Fireplace Location(s): Living Room
HOA Fee: 425/ Monthly
Laundry: Gas Dryer Hookup
Lot Dimensions: COMMON
Parcel#: 09202090381022
Parking: Asphalt, Assigned, Yes
Pet Allowed: Cats OK, Dogs OK
Sewer: Public Sewer
Total Rooms: 5
Township: Maine
Water: Lake Michigan
Room Sizes
Foyer: 12X4
Bedroom 2: 14X10
Dining Room: 13X11
Kitchen: 11X8
Living Room: 18X16
Primary Bedroom: 15X13
Local Schools
High School: Maine West High School
Middle School: Chippewa Middle School
Elementary School: Central Elementary School
School District: District 207
Listed By / Shown By
Listed By
Agency Name: Baird & Warner
Agency Phone: 773-250-0400
Shown By
Agency Title: Gambino Realtors
Agency Phone: 815-282-2222

Estimate Your Payment
Estimated Payment
$ 1,756.59 per month $1,215.07 Principal & Interest $463.50 Property Tax $78.02 Homeowner's Insurance
1491 Ashland Avenue , Unit 7NW | MLS# 12772124
This condo located at 1491 Ashland Avenue , Unit 7NW, Des Plaines, IL 60016 is currently listed for sale with an asking price of $267,500. This property was built in 1982 and has 2 bedrooms and 2 full baths with 1318 sq. ft. Ashland Avenue , Unit 7NW is located within the District 207 school district. Search Des Plaines real estate on www.gogambino.com today.