
BEDS3
BATHS2 full 1 partial
SQUARE FEET2,528
MLS#12770919
STATUSNew
PROPERTY TYPEResidential - Townhouse
SCHOOLDistrict 113
Property Description
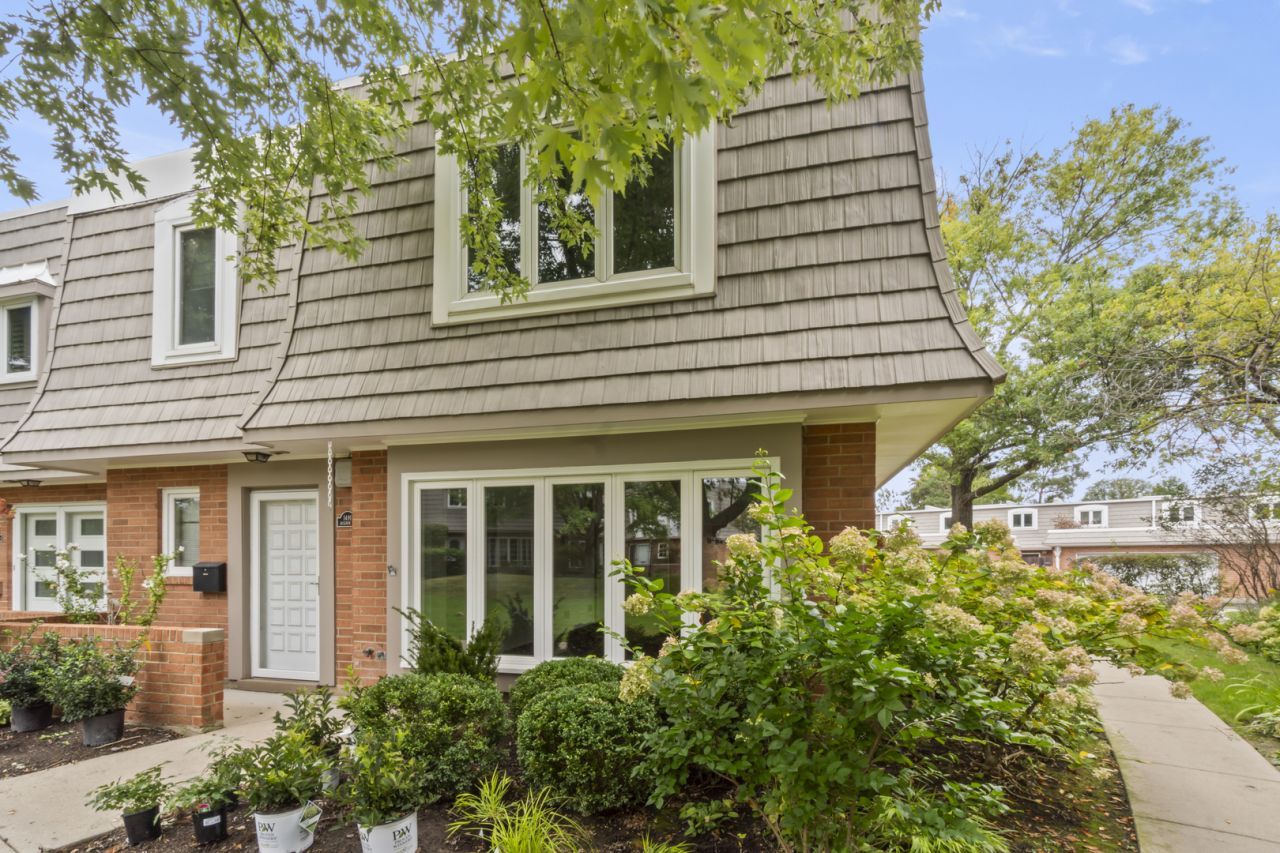
Bring your vision to this spacious 3 bedroom, 2.5 bath townhome in Highland Park's desirable Chantilly community. This home offers a wonderful opportunity to personalize the space and make it your own. New HVAC and HW heater. New garage door, openers and equipped with smart myQ technology. The generous floor plan features a large living room, separate dining room, and an eat-in kitchen with access to a private fenced patio, perfect for outdoor dining or relaxing. Upstairs, three spacious bedrooms include a primary suite with a private bath and walk-in closet. A second full bathroom and convenient second-floor laundry add everyday practicality, while the attached two-car garage provides parking and additional storage. Enjoy the community's outdoor pool and proximity to Fink Park, walking paths, recreational facilities, and Deer Creek Racquet Club. Convenient highway access and nearby downtown Highland Park put shopping, dining, Ravinia and Rosewood Beach within easy reach. A fantastic opportunity to create a home that reflects your style in an established community with so much to offer.
Property Features
Property Type: Residential - Townhouse
Basement: None
Cooling: Central Air
Garage: 2
Heating: Natural Gas
Lot Size: 0.06 Acres
Stories: 2.0
Taxes: $9,327
Year Built: 1978
Amenities
Wet Bar
Walk-In Closet(s)
Separate Dining Room
Feature Descriptions
Additional rooms: Breakfast Room, Enclosed Porch
Appliances: Range, Microwave, Dishwasher, Refrigerator
Association Amenities: Pool
Association Includes: Parking, Insurance, Pool, Exterior Maintenance, Lawn Care, Snow Removal
Bath Features: Double Sink
Dining Room: Separate
Exterior: Brick
HOA Fee: 700/ Monthly
Laundry: Upper Level, In Unit
Lot Dimensions: 27X96
Parcel#: 16342040300000
Parking: Garage Door Opener, Yes, Garage Owned, Attached, Garage
Pet Allowed: Cats OK, Dogs OK
Sewer: Public Sewer
Total Rooms: 8
Township: Moraine
Water: Lake Michigan
Room Sizes
Breakfast Room: 11X11
Enclosed Porch: 21X19
Bedroom 2: 15X13
Bedroom 3: 12X11
Dining Room: 14X14
Family Room: 21X12
Kitchen: 11X11
Laundry: 6X3
Living Room: 27X14
Primary Bedroom: 22X14
Local Schools
High School: Highland Park High School
Middle School: Edgewood Middle School
Elementary School: Ravinia Elementary School
School District: District 113
Listed By / Shown By
Listed By
Agency Name: @properties Christie's International Real Estate
Agency Phone: 847-957-6500
Shown By
Agency Title: Gambino Realtors
Agency Phone: 815-282-2222

Estimate Your Payment
Estimated Payment
$ 2,662.02 per month $1,771.05 Principal & Interest $777.25 Property Tax $113.72 Homeowner's Insurance
1491 Avignon Court | MLS# 12770919
This townhouse located at 1491 Avignon Court, Highland Park, IL 60035 is currently listed for sale with an asking price of $389,900. This property was built in 1978 and has 3 bedrooms and 2 full and 1 partial baths with 2528 sq. ft. Avignon Court is located within the District 113 school district. Search Highland Park real estate on www.gogambino.com today.