
BEDS3
BATHS1 full
SQUARE FEET1,477
MLS#12754899
STATUSNew
PROPERTY TYPEResidential - Single Family
SCHOOLDistrict 228
Property Description
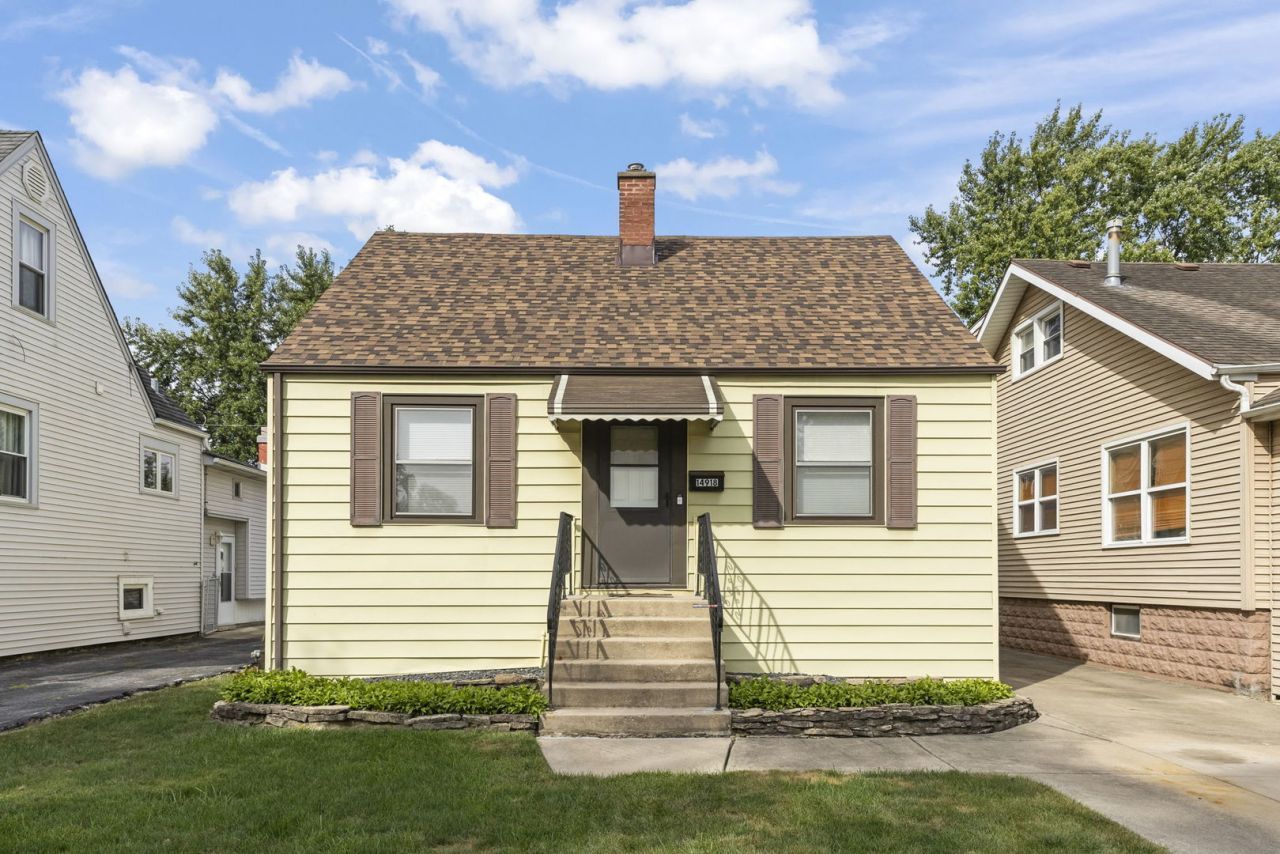
Classic simplicity best describes this immaculately maintained cape cod in the heart of Midlothian. This home was lovingly owned for 30 plus years is finally ready for new owners. Within the last five years, the HVAC was replaced, Roof was replaced, new kitchen flooring was installed, new carpet installed in the living room, the upstairs bedrooms painted, primary bedroom repainted, bathroom tub was refinished and basement floor was refinished. This home is move-in ready and desired cosmetic updates can be completed over time. Located near Metra station, I-57, shopping, dining and schools. Schedule your showing today!
Property Features
Property Type: Residential - Single Family
Basement: Yes
Basement: Partially Finished, Full
Cooling: Central Air
Garage: 2.5
Heating: Natural Gas, Forced Air
Home Style: Cape Cod
Lot Size: 0.12 Acres
Roof Type: Asphalt
Taxes: $1,985
Year Built: 1941
Amenities
1st Floor Bedroom
1st Floor Full Bath
Feature Descriptions
Additional rooms: Office, Attic, Recreation Room, Walk In Closet, Other Room
Appliances: Range, Microwave, Refrigerator, Freezer, Washer, Dryer
Association Includes: None
Dining Room: Separate
Exterior: Vinyl Siding
Laundry: In Unit
Lot Dimensions: 40x132
Parcel#: 28113150200000
Parking: Concrete, Yes, Detached, Garage
Sewer: Public Sewer
Total Rooms: 9
Township: Bremen
Water: Lake Michigan
Room Sizes
Office: 4X10
Attic: 26X5
Recreation Room: 9X27
Walk In Closet: 3X4
Other Room: 11X4
Bedroom 2: 12X14
Bedroom 3: 10X11
Dining Room: 11X12
Kitchen: 11X12
Living Room: 15X15
Primary Bedroom: 11X11
Local Schools
High School: Bremen High School
Elementary School: Central Park Elementary School
School District: District 228
Listed By / Shown By
Listed By
Agency Name: Keller Williams Preferred Rlty
Agency Phone: 708-798-1111
Shown By
Agency Title: Gambino Realtors
Agency Phone: 815-282-2222

Estimate Your Payment
Estimated Payment
$ 1,228.41 per month $998.85 Principal & Interest $165.42 Property Tax $64.14 Homeowner's Insurance
14918 Hamlin Avenue | MLS# 12754899
This single family home located at 14918 Hamlin Avenue , Midlothian, IL 60445 is currently listed for sale with an asking price of $219,900. This property was built in 1941 and has 3 bedrooms and 1 full baths with 1477 sq. ft. Hamlin Avenue is located within the District 228 school district. Search Midlothian real estate on www.gogambino.com today.