
BEDS3
BATHS2 full 1 partial
SQUARE FEET1,600
MLS#12732485
STATUSContingent
PROPERTY TYPEResidential - Townhouse
SCHOOLDistrict 211
Property Description
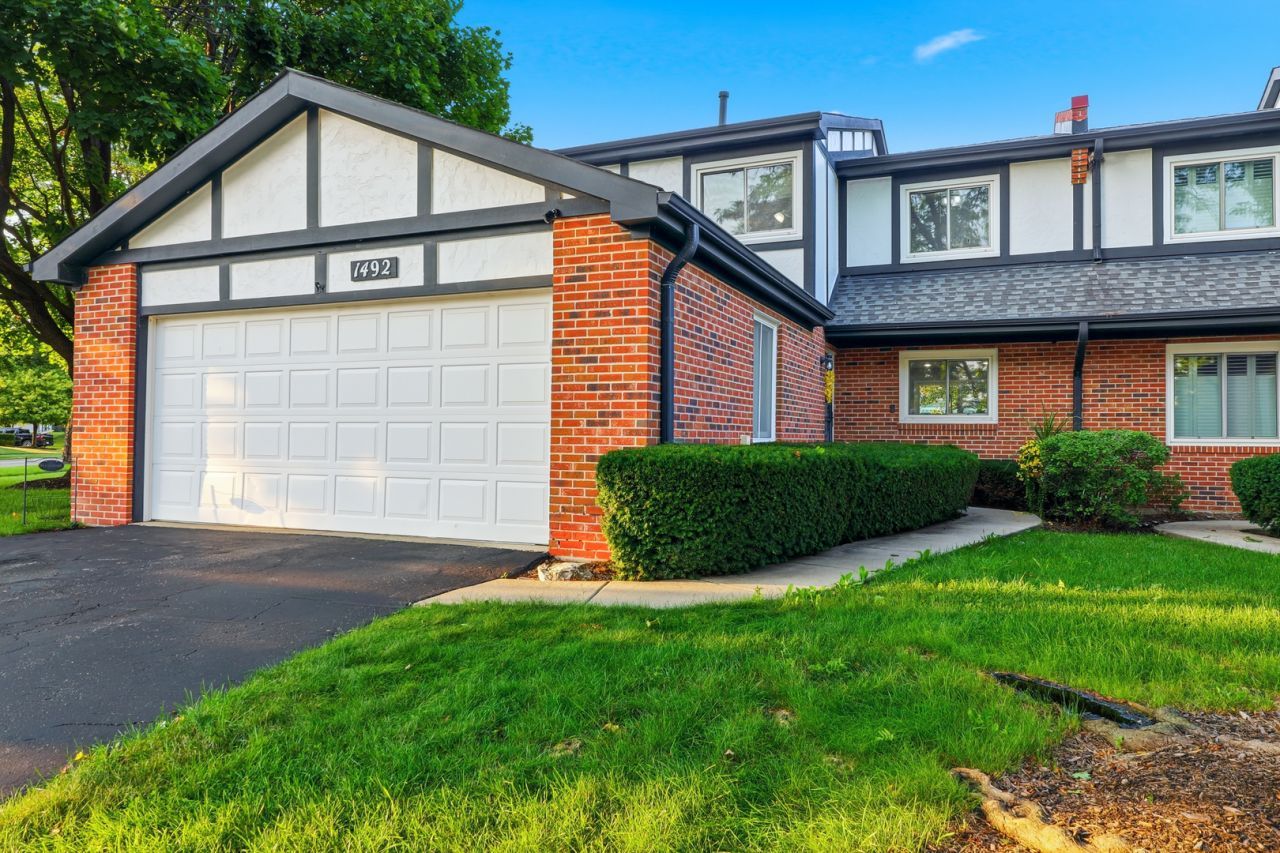
THERE IS A LOT TO LIKE HERE! LIGHT, BRIGHT & OPEN main level floorplan! Beautifully UPDATED KITCHEN with white cabinets, QUARTZ COUNTERTOPS, double farm size sink, stainless steel appliances, can lighting and attractive HICKORY FLOORING. Spacious breakfast bar. Dining area has built -in cabinets,recessed lighting and glass sliding door to LARGE PATIO. Living room is open to living and dining area and features HANDSOME FIREPLACE and sharp plank flooring. FULL FINISHED BASEMENT with separate utility and laundry room, recreation or office space plus room for a fourth bedroom. Large primary bedroom with full bathroom and private balcony. END UNIT. 2+CAR GARAGE & MORE!
Property Features
Property Type: Residential - Townhouse
Basement: Finished, Full
Basement: Yes
Cooling: Central Air
Fireplaces: 1
Garage: 2
Heating: Natural Gas
Lot Size: 4,263
Roof Type: Asphalt
Stories: 2.0
Taxes: $8,465
Year Built: 1978
Feature Descriptions
Additional rooms: No additional rooms
Appliances: Range, Microwave, Dishwasher, Refrigerator, Washer, Dryer, Humidifier
Association Includes: Exterior Maintenance, Lawn Care, Scavenger
Bath Features: Separate Shower, Soaking Tub
Dining Room: Separate
Exterior: Brick
Fireplace Location(s): Living Room
HOA Fee: 315/ Monthly
Laundry: Washer Hookup, In Unit
Lot: Corner Lot
Lot Dimensions: 4263
Other Equipment: CO Detectors
Parcel#: 07254070090000
Parking: Asphalt, Garage Door Opener, Yes, Garage Owned, Attached, Garage
Pet Allowed: Cats OK, Dogs OK
Sewer: Public Sewer
Total Rooms: 7
Township: Schaumburg
Water: Lake Michigan
Room Sizes
Bedroom 2: 13X12
Bedroom 3: 11X10
Dining Room: 11X11
Family Room: 29X23
Kitchen: 12X12
Laundry: 12X11
Living Room: 18X12
Primary Bedroom: 18X12
Local Schools
High School: J B Conant High School
Middle School: Margaret Mead Junior High School
Elementary School: Adolph Link Elementary School
School District: District 211
Listed By / Shown By
Listed By
Agency Name: Berkshire Hathaway HomeServices American Heritage
Agency Phone: 847-364-6030
Shown By
Agency Title: Gambino Realtors
Agency Phone: 815-282-2222

Estimate Your Payment
Estimated Payment
$ 2,759.86 per month $1,930.48 Principal & Interest $705.42 Property Tax $123.96 Homeowner's Insurance
1492 Circle Court | MLS# 12732485
This townhouse located at 1492 Circle Court, Elk Grove Village, IL 60007 is currently listed for sale with an asking price of $425,000. This property was built in 1978 and has 3 bedrooms and 2 full and 1 partial baths with 1600 sq. ft. Circle Court is located within the District 211 school district. Search Elk Grove Village real estate on www.gogambino.com today.