
BEDS3
BATHS2 full
SQUARE FEET1,406
MLS#12690258
STATUSActive
PROPERTY TYPEResidential - Single Family
SCHOOLDistrict 205
Property Description
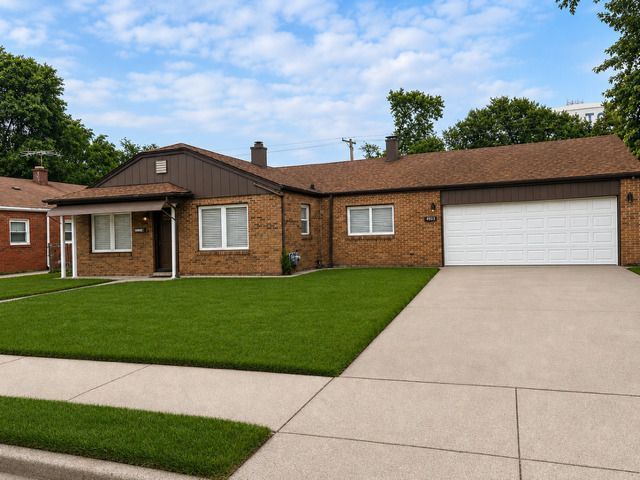
Welcome to this beautifully updated 3 bedroom, 2 bathroom brick ranch with an attached garage, ideally situated on a picturesque tree-lined street. This move-in ready home features a spacious primary suite complete with a private full bath and sitting area. The gourmet kitchen is designed to impress with white cabinetry, granite countertops, stainless steel appliance, a stylish backsplash, and recessed lighting. Elegant oil-rubbed bronze fixture, rich trim work, and quality finishes add warmth and character throughout. Spacious bedrooms, comfortable living areas, and an abundance of natural light create an inviting atmosphere perfect for everyday living and entertaining. Step outside to a generously sized backyard offering endless possibilities for outdoor enjoyment. Conveniently located near schools, parks, shopping, dining, public transportation, and major expressways. Don't miss this incredible opportunity to make this beautiful home yours! SCHEDULE YOUR PRIVATE SHOWING TODAY!
Property Features
Property Type: Residential - Single Family
Basement: None
Cooling: None
Garage: 1.5
Heating: Natural Gas
Home Style: Ranch
Lot Size: 0.18 Acres
Taxes: $7,725
Year Built: 1955
Amenities
Granite Counters
Separate Dining Room
Feature Descriptions
Additional rooms: Sitting Room
Association Includes: None
Bath Features: Separate Shower
Exterior: Brick
Laundry: Gas Dryer Hookup, In Unit, Sink
Lot Dimensions: 70X111
Parcel#: 29102330110000
Parking: Yes, Garage Owned, Attached, Driveway, Owned, Garage
Sewer: Public Sewer
Total Rooms: 7
Township: Thornton
Water: Lake Michigan
Room Sizes
Sitting Room: 10X12
Bedroom 2: 12X14
Bedroom 3: 12X13
Dining Room: 12X10
Kitchen: 12X10
Laundry: 6X20
Living Room: 12X18
Primary Bedroom: 12X14
Local Schools
School District: District 205
Listed By / Shown By
Listed By
Agency Name: Coldwell Banker Realty
Agency Phone: 773-451-1200
Shown By
Agency Title: Gambino Realtors
Agency Phone: 815-282-2222

Estimate Your Payment
Estimated Payment
$ 1,828.07 per month $1,112.87 Principal & Interest $643.75 Property Tax $71.46 Homeowner's Insurance
14925 Evans Avenue | MLS# 12690258
This single family home located at 14925 Evans Avenue, Dolton, IL 60419 is currently listed for sale with an asking price of $245,000. This property was built in 1955 and has 3 bedrooms and 2 full baths with 1406 sq. ft. Evans Avenue is located within the District 205 school district. Search Dolton real estate on www.gogambino.com today.