
BEDS4
BATHS3 full 1 partial
SQUARE FEET3,312
MLS#12697807
STATUSNew
PROPERTY TYPERental - Single Family
SUBDIVISIONWilco Estates
SCHOOLDistrict 205
Property Description
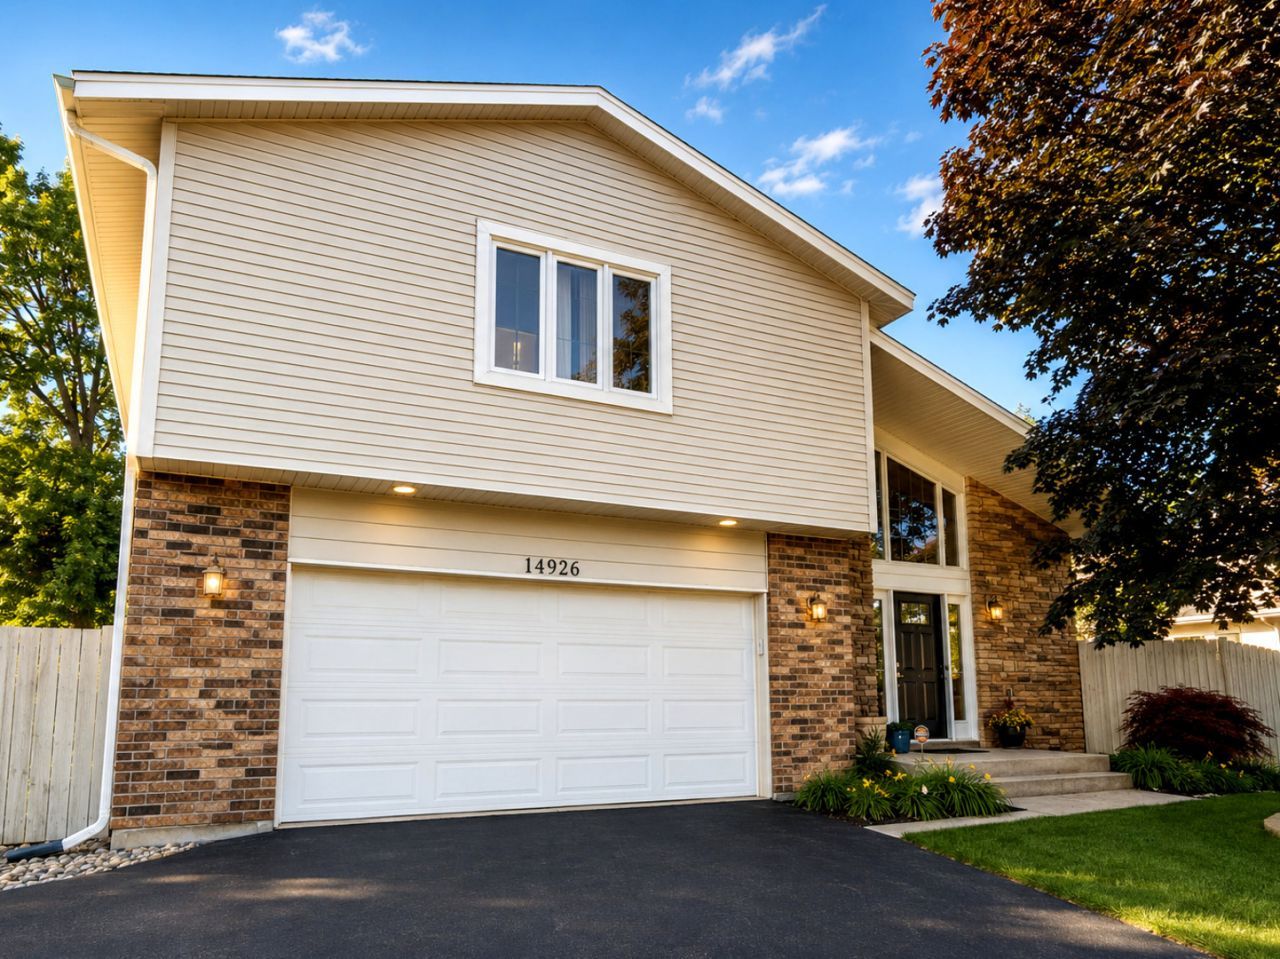
Experience refined living in this exceptional all-brick home nestled on a beautifully landscaped .43-acre lot in desirable Homer Glen. This meticulously maintained residence offers 4 spacious bedrooms, 3.1 baths, a dramatic two-story foyer with soaring ceilings, and an inviting floor plan designed for both everyday living and entertaining. The gourmet kitchen features custom cabinetry, granite countertops, stainless steel appliances, dual pantries, and a built-in workstation. The recently updated finished basement expands the living space with luxury waterproof flooring, a wet bar, an updated bath, and a versatile room ideal for a home office, guest suite, recreation room, or possible fifth bedroom. Step outside to your own private backyard retreat featuring a fully fenced yard, a sparkling in-ground pool, patio, and storage shed-perfect for relaxing or entertaining. Numerous updates throughout provide modern comfort and peace of mind. Ideally located near shopping, dining, parks, top-rated schools, and major expressways, this exceptional rental offers the perfect blend of luxury, comfort, and convenience. Available for immediate occupancy. Credit and background check required. Tenant responsible for utilities and maintenance as outlined in the lease.
Property Features
Property Type: Rental - Single Family
Basement: Yes
Basement: Finished, Storage Space, Full
Cooling: Central Air
Fireplaces: 1
Garage: 2.5
Heating: Natural Gas, Forced Air
Lot Size: 62 X 39 X 217 X 85 X 208
Roof Type: Asphalt
Year Built: 1984
Amenities
Cathedral Ceiling(s)
Dry Bar
In-Law Floorplan
1st Floor Full Bath
Storage
Granite Counters
Pantry
Feature Descriptions
Additional rooms: Recreation Room, Foyer, Storage, Walk In Closet
Additional Structures: Shed(s)
Appliances: Range, Microwave, Dishwasher, Refrigerator, Washer, Dryer, Disposal, Stainless Steel Appliance(s), Range Hood, Water Softener, Water Softener Owned, Gas Oven
Bath Features: Whirlpool, Separate Shower, Double Sink
Exterior: Vinyl Siding, Brick, Stone
Fireplace: Wood Burning
Fireplace Location(s): Family Room
Laundry: Main Level
Lot: Landscaped
Lot Dimensions: 62 X 39 X 217 X 85 X 208
Other Equipment: Ceiling Fan(s)
Parking: Asphalt, Garage Door Opener, Yes, Other, Attached, Garage
Rent Includes: Lawn Care
Sewer: Septic Tank
Total Rooms: 8
Township: Homer
Water: Well
Room Sizes
Recreation Room: 22X20
Foyer: 12X8
Storage: 25X22
Walk In Closet: 09X09
Bar/Entertainment: 15X15
Bedroom 2: 18X13
Bedroom 3: 13X13
Bedroom 4: 15X14
Dining Room: 15X15
Family Room: 22X22
Kitchen: 22X16
Laundry: 16X9
Primary Bedroom: 18X17
Local Schools
High School: Lockport Township High School
School District: District 205
Listed By / Shown By
Listed By
Agency Name: Century 21 Circle
Agency Phone: 708-361-0800
Shown By
Agency Title: Gambino Realtors
Agency Phone: 815-282-2222

14926 Wilco Drive | MLS# 12697807
This property located at 14926 Wilco Drive , Homer Glen, IL 60491 is currently listed for rent with an asking price of $4,000 / Monthly. Wilco Drive is located within the District 205 school district. Search Homer Glen real estate on www.gogambino.com today.