
BEDS4
BATHS2 full
SQUARE FEET1,988
MLS#12707344
STATUSContingent
PROPERTY TYPEResidential - Single Family
SCHOOLDistrict 215
Property Description
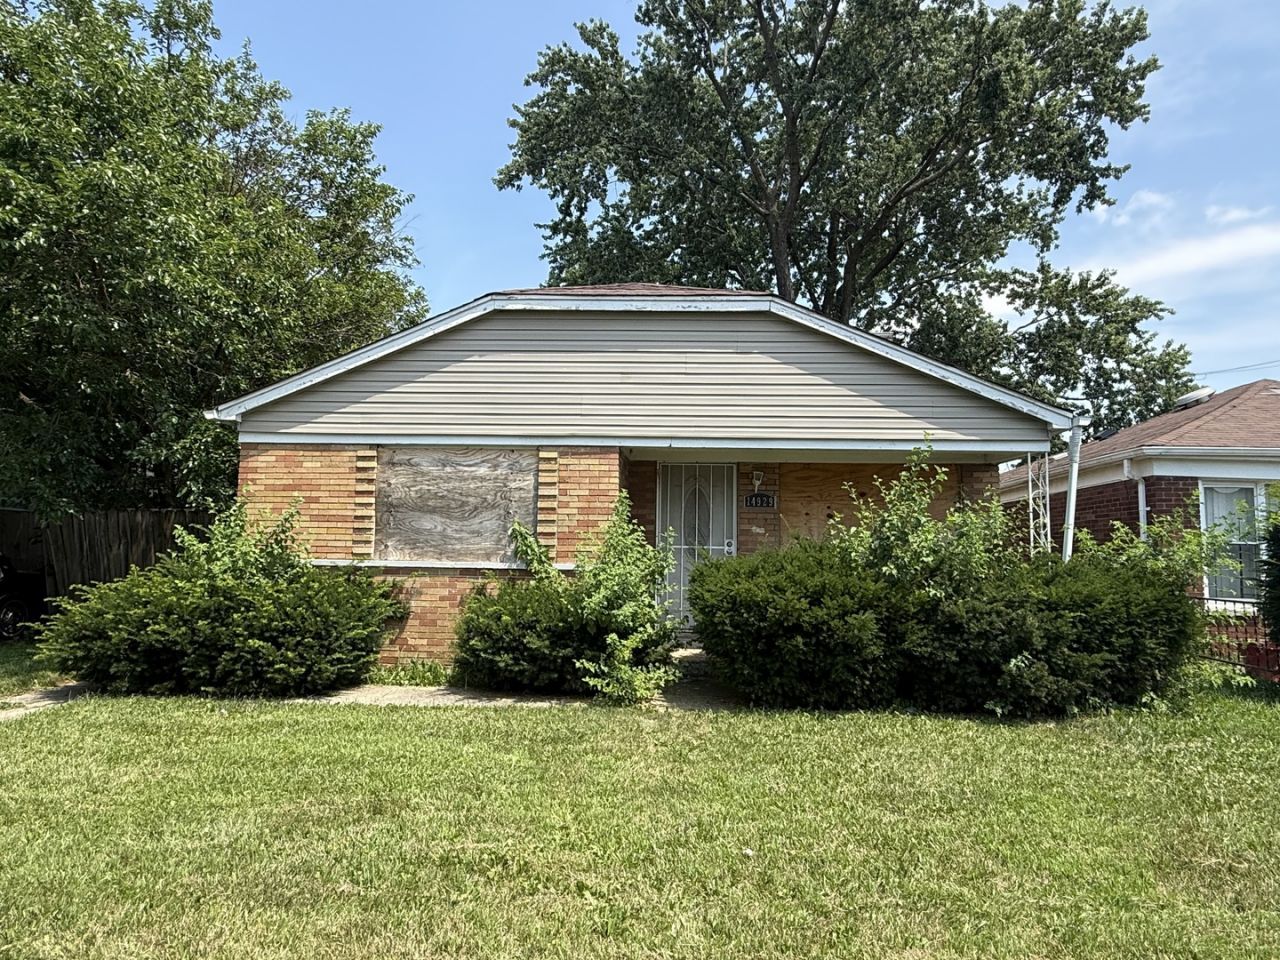
Great opportunity in the Dolton area! This spacious 4-bedroom, 2-bath split-level home offers nearly 2,000 square feet of living space and a functional layout with plenty of room to make it your own. The main level features a living area, hardwood flooring, a combined dining space, and a kitchen. Additional living space is provided with multiple levels offering flexibility for bedrooms, a family room, and everyday living. The home is being sold AS-IS and will require some updating and repairs, making it a great opportunity for buyers looking to add their personal touches or investors seeking potential. Additional features include a detached 2-car garage and a generous lot. Conveniently located near schools, shopping, transportation, and local amenities. Bring your vision and schedule your showing today!**Buyer to take property subject to required city repairs, if any.**
Property Features
Property Type: Residential - Single Family
Basement: None
Cooling: None
Garage: 2
Heating: Natural Gas
Lot Size: 43 X 119
Taxes: $9,129
Year Built: 1954
Feature Descriptions
Additional rooms: No additional rooms
Association Includes: None
Exterior: Brick
Lot Dimensions: 43 X 119
Parcel#: 29092110550000
Parking: Yes, Detached, Garage
Sewer: Public Sewer
Total Rooms: 8
Township: Thornton
Water: Public
Room Sizes
Bedroom 2: 14X12
Bedroom 3: 14X10
Bedroom 4: 13X12
Dining Room: COMBO
Family Room: 15X10
Kitchen: 16X12
Laundry: 8X6
Living Room: 19X14
Primary Bedroom: 15X12
Local Schools
School District: District 215
Listed By / Shown By
Listed By
Agency Name: RE/MAX Mi Casa
Agency Phone: 773-767-1616
Shown By
Agency Title: Gambino Realtors
Agency Phone: 815-282-2222

Estimate Your Payment
Estimated Payment
$ 1,384.33 per month $585.96 Principal & Interest $760.75 Property Tax $37.63 Homeowner's Insurance
14929 Edbrooke Avenue | MLS# 12707344
This single family home located at 14929 Edbrooke Avenue, Dolton, IL 60419 is currently listed for sale with an asking price of $129,000. This property was built in 1954 and has 4 bedrooms and 2 full baths with 1988 sq. ft. Edbrooke Avenue is located within the District 215 school district. Search Dolton real estate on www.gogambino.com today.