
BEDS3
BATHS1 full 1 partial
SQUARE FEET1,400
MLS#12772657
STATUSNew
PROPERTY TYPEResidential - Single Family
SCHOOLDistrict 215
Property Description
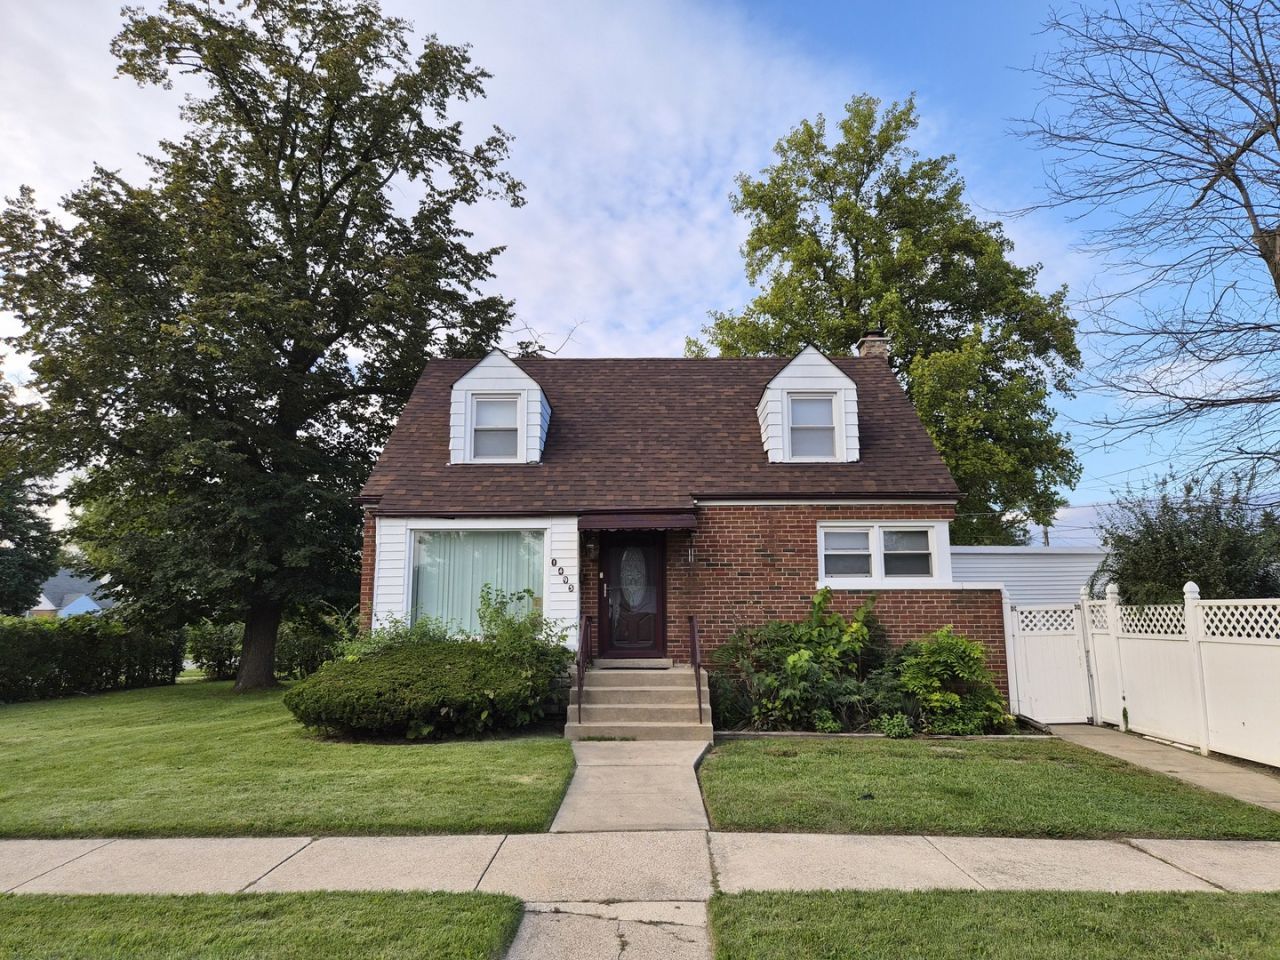
Welcome to this well-maintained home, beautifully situated on a corner double lot. This charming property offers 3 bedrooms and 1.5 bathrooms, with generously sized bedrooms and a comfortable, functional layout. The main level features an open-concept living and dining area, a spacious family room, and an eat-in kitchen-providing plenty of room for everyday living and entertaining. One bedroom and a full bathroom are conveniently located on the main level. Upstairs, you'll find two additional bedrooms, with one of the bedrooms featuring a private half bathroom. The bedrooms feature cedar wood accents, creating a warm, cozy atmosphere. The full unfinished basement offers an open canvas with plenty of potential for additional living space, recreation, storage, or a future finished area. Outside, enjoy the privacy fully fenced backyard, perfect for relaxing, entertaining, gardening, or outdoor activities. A 2-car garage provides convenient parking and additional storage. Property Sold As-Is. Renovations in 2022 and 2023 include: New Furnace; New Windows, House Painted; Bathroom Gutted, New Flooring, New Kitchen Countertops; New Carpet. New Roof and Hot Water Tank in 2026.
Property Features
Property Type: Residential - Single Family
Basement: Yes
Basement: Unfinished, Full
Cooling: None
Fireplaces: 1
Garage: 2
Heating: Natural Gas, Forced Air
Home Style: Cape Cod
Lot Size: 1,300
Roof Type: Asphalt
Taxes: $9,400
Feature Descriptions
Additional rooms: Family Room
Appliances: Range, Microwave, Refrigerator
Association Includes: None
Dining Room: Combined w/ LivRm
Exterior: Brick
Fireplace Location(s): Living Room
Lot Dimensions: 1300
Parcel#: 30203070090000
Parking: Garage Door Opener, Yes, Garage Owned, Attached, Garage
Sewer: Public Sewer
Total Rooms: 7
Township: Thornton
Water: Lake Michigan, Public
Room Sizes
Family Room - Down: 12X17
Bedroom 2: 13X12
Bedroom 3: 13X10
Dining Room: COMBO
Kitchen: 10X10
Living Room: 15X25
Primary Bedroom: 15X13
Local Schools
School District: District 215
Listed By / Shown By
Listed By
Agency Name: Keller Williams Preferred Rlty
Agency Phone: 708-798-1111
Shown By
Agency Title: Gambino Realtors
Agency Phone: 815-282-2222

Estimate Your Payment
Estimated Payment
$ 1,696.96 per month $858.50 Principal & Interest $783.33 Property Tax $55.13 Homeowner's Insurance
1493 Forest Avenue | MLS# 12772657
This single family home located at 1493 Forest Avenue, Calumet City, IL 60409 is currently listed for sale with an asking price of $189,000. This property has 3 bedrooms and 1 full and 1 partial baths with 1400 sq. ft. Forest Avenue is located within the District 215 school district. Search Calumet City real estate on www.gogambino.com today.