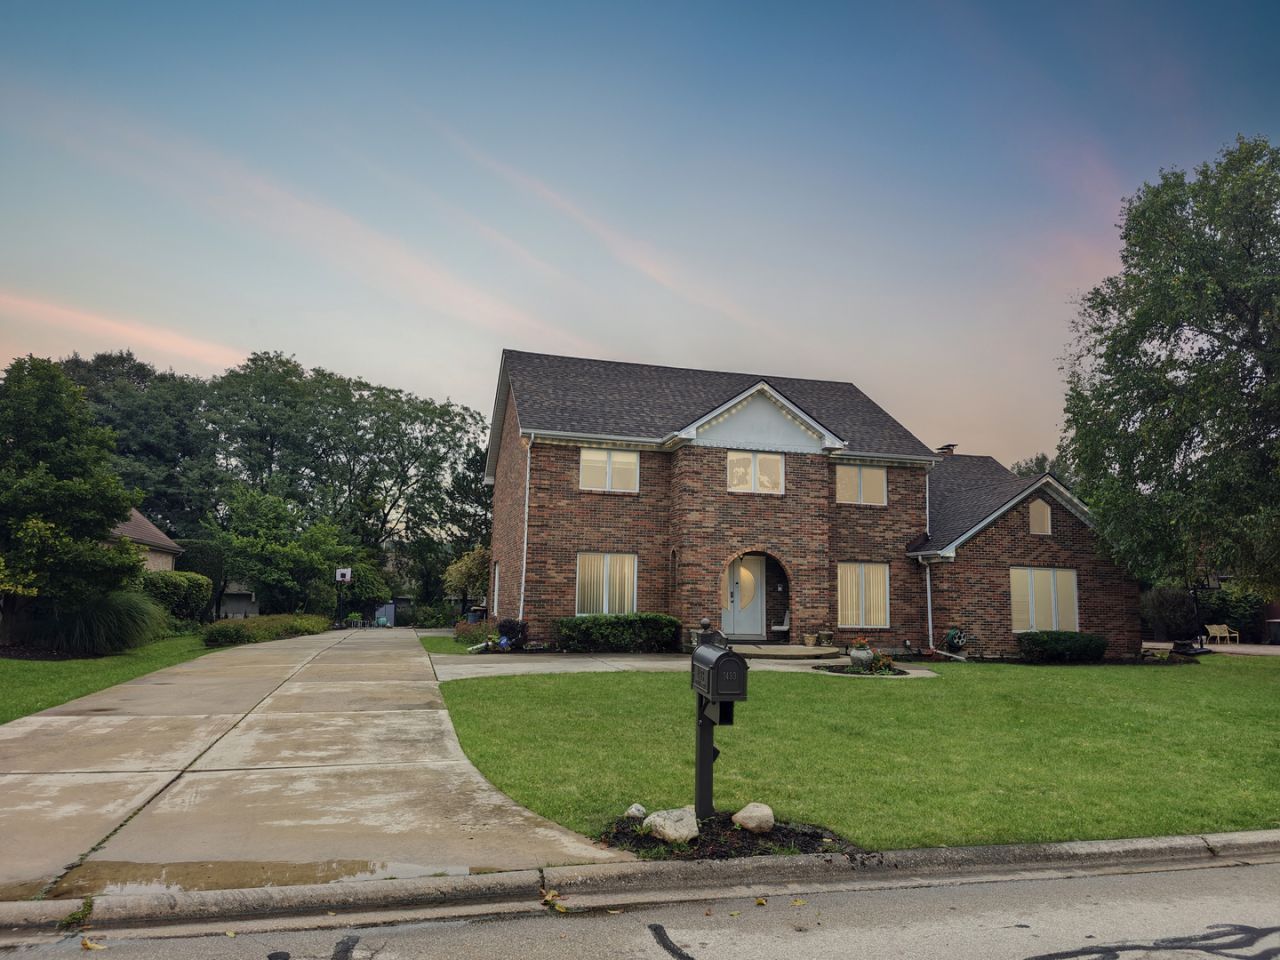

BEDS5
BATHS4 full 1 partial
SQUARE FEET4,724
MLS#12765764
STATUSNew
PROPERTY TYPEResidential - Single Family
SUBDIVISIONBurr Ridge Meadows
SCHOOLDistrict 86
Property Description
Stunning Custom Home in the Hinsdale Central School District! Exceptional custom residence designed for elevated everyday living and effortless entertaining, offering 5 bedrooms, 4.5 baths, private study, and 3-car side-entry garage. The main-level bedroom suite and office provide flexibility for guests, multigenerational living, or working from home. The dramatic two-story gourmet kitchen features soaring ceilings, custom cabinetry, warming drawers, and a trash compactor. The fully finished lower level is an entertainer's dream with a projector theater room pre-wired for 11.2.4 surround sound, wet bar, wine cooler, billiards area, dart corner, gym, custom built-ins, and full bath with steam shower. A dedicated media hub with digital fireplace and extensive RJ45/AV pre-wiring enhance the home's entertainment capabilities. Theater equipment is negotiable. Notable upgrades include a brand-new roof, seven new front windows to be replaced or installed before closing, dual Carrier HVAC systems with centralized humidification and UV air purification, active radon mitigation, ADT security, and central vacuum. Additional highlights include custom blinds, dimmable lighting, under-cabinet illumination, and a secure storage/panic-room area. The generous driveway leads to the 3-car side-entry garage, while the integrated lawn sprinkler system with garage controls makes landscape maintenance easy. A partially boarded attic with finished drywall provides additional storage. A rare combination of thoughtful design, impressive amenities, and sophisticated infrastructure in a highly sought-after school district.
Property Features
Property Type: Residential - Single Family
Basement: Yes
Basement: Finished, Full
Cooling: Central Air, Zoned
Fireplaces: 1
Garage: 3
Heating: Natural Gas, Forced Air, Zoned
Lot Size: 0.47 Acres
Roof Type: Asphalt
Taxes: $21,080
Year Built: 1984
Amenities
Cathedral Ceiling(s)
Steam Room
Wet Bar
1st Floor Bedroom
In-Law Floorplan
1st Floor Full Bath
Walk-In Closet(s)
Feature Descriptions
Additional rooms: Office, Breakfast Room, Bedroom 5,Recreation Room, Foyer, Theatre Room, Game Room
Appliances: Double Oven, Range, Microwave, Dishwasher, High End Refrigerator, Washer, Dryer, Disposal, Stainless Steel Appliance(s), Humidifier
Association Includes: Security
Bath Features: Separate Shower, Steam Shower, Double Sink, Soaking Tub
Dining Room: Separate
Exterior: Brick
Fireplace: Wood Burning, Gas Log, Gas Starter
Fireplace Location(s): Family Room, Basement
HOA Fee: 430/ Annually
Laundry: Main Level, Laundry Chute, Sink
Lot: Landscaped
Lot Dimensions: 99X207
Other Equipment: Central Vacuum, Security System, CO Detectors, Ceiling Fan(s), Sump Pump, Sprinkler-Lawn, Air Purifier, Backup Sump Pump;
Parcel#: 18183040160000
Parking: Concrete, Side Driveway, Garage Door Opener, Yes, Garage Owned, Attached, Garage
Security: yes
Sewer: Public Sewer
Total Rooms: 14
Township: Lyons
Water: Lake Michigan
Room Sizes
Office: 16X13
Breakfast Room: 13X12
Bedroom 5: 12X13
Recreation Room: 41X26
Foyer: 16X14
Theatre Room: 20X32
Game Room: 22X30
Bedroom 2: 16X12
Bedroom 3: 15X13
Bedroom 4: 13X12
Dining Room: 15X14
Family Room: 21X18
Kitchen: 33X20
Laundry: 15X12
Living Room: 15X13
Primary Bedroom: 31X12
Local Schools
High School: Hinsdale Central High School
Middle School: Hinsdale Middle School
Elementary School: Elm Elementary School
School District: District 86
Listed By / Shown By
Listed By
Agency Name: Keller Williams Infinity
Agency Phone: 630-778-5800
Shown By
Agency Title: Gambino Realtors
Agency Phone: 815-282-2222

Estimate Your Payment
Estimated Payment
$ 7,799.14 per month $5,677.89 Principal & Interest $1,756.67 Property Tax $364.58 Homeowner's Insurance
1493 Tomlin Drive | MLS# 12765764
This single family home located at 1493 Tomlin Drive , Burr Ridge, IL 60527 is currently listed for sale with an asking price of $1,250,000. This property was built in 1984 and has 5 bedrooms and 4 full and 1 partial baths with 4724 sq. ft. Tomlin Drive is located in the Burr Ridge Meadows subdivision within the District 86 school district. Search Burr Ridge Meadows real estate on www.gogambino.com today.