
BEDS4
BATHS3 full 1 partial
SQUARE FEET2,171
MLS#12772951
STATUSNew
PROPERTY TYPEResidential - Townhouse
SUBDIVISIONForest Ridge
SCHOOLDistrict 46
Property Description
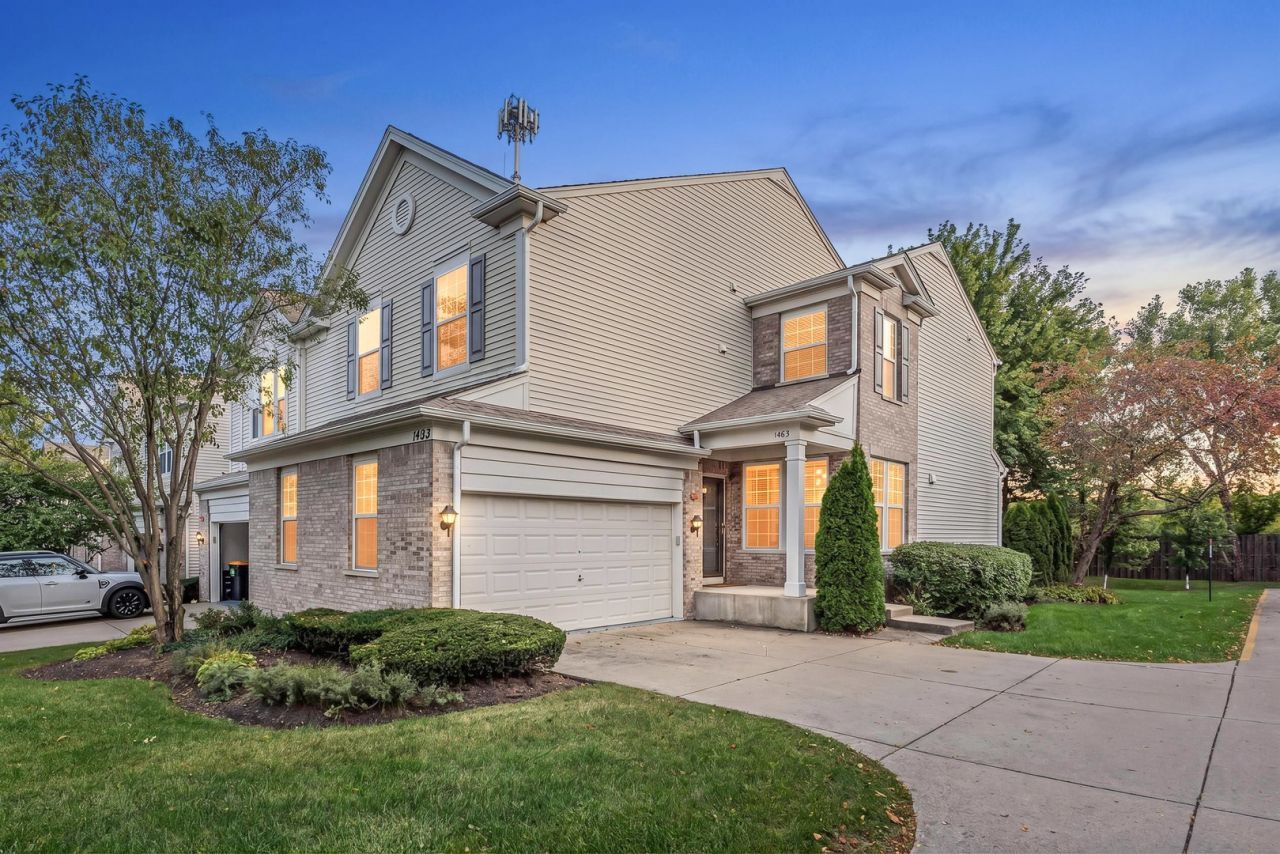
Spacious endunit 2story townhome in Streamwood offering 4 bedrooms, 3.5 bathrooms, over 2,100 sq ft of total living space, and a 2car garage. Hardwood floors run throughout the main and second levels, complemented by a finished basement, abundant natural light, and an updated kitchen featuring modern cabinets, quartz countertops, and stainless steel appliances. Inside, the living room offers large windows, a gas fireplace, and recessed lighting, flowing into the dining area with backyard access. Upstairs includes a primary suite with walkin closet and spastyle bath, two additional bedrooms, a loft, full hall bath, and laundry. The finished basement adds a recreation room, 4th bedroom, and full bath. Enjoy summer gatherings on the patio. Located near walking paths, bike trails, playgrounds, shopping, restaurants, parks, forest preserves, golf courses, and transportation.
Property Features
Property Type: Residential - Townhouse
Basement: Yes
Basement: Finished, Full
Cooling: Central Air
Fireplaces: 1
Garage: 2
Heating: Natural Gas, Forced Air
Lot Size: 0.06 Acres
Roof Type: Asphalt
Stories: 2.0
Taxes: $9,293
Year Built: 2008
Amenities
Walk-In Closet(s)
Feature Descriptions
Additional rooms: Office, Recreation Room, Walk In Closet
Appliances: Range, Dishwasher, Refrigerator, Disposal, Stainless Steel Appliance(s), Humidifier
Association Amenities: None, Park
Association Includes: Insurance, Exterior Maintenance, Lawn Care, Snow Removal
Bath Features: Separate Shower, Double Sink, Soaking Tub
Dining Room: Combined w/ FamRm
Exterior: Aluminum Siding, Vinyl Siding, Steel Siding, Brick
Fireplace: Attached Fireplace Doors/Screen, Gas Log, Gas Starter
Fireplace Location(s): Family Room
HOA Fee: 250/ Monthly
Laundry: Upper Level, Gas Dryer Hookup
Lot: Corner Lot
Lot Dimensions: 38 X 74
Other Equipment: TV-Cable, Fire Sprinklers, CO Detectors, Ceiling Fan(s), Sump Pump
Parcel#: 06282001010000
Parking: Concrete, Garage Door Opener, Yes, Garage Owned, Attached, Garage
Pet Allowed: Cats OK, Dogs OK
Sewer: Public Sewer
Total Rooms: 9
Township: Hanover
Water: Public
Room Sizes
Office: 14X10
Recreation Room: 17X15
Walk In Closet: 9X6
Bedroom 2: 15X10
Bedroom 3: 13X10
Bedroom 4: 12X10
Dining Room: 11X10
Kitchen: 20X10
Laundry: 8X6
Living Room: 18X16
Primary Bedroom: 18X17
Local Schools
High School: Streamwood High School
Middle School: Canton Middle School
Elementary School: Hillcrest Elementary School
School District: District 46
Listed By / Shown By
Listed By
Agency Name: Guidance Realty
Agency Phone: 847-844-0144
Shown By
Agency Title: Gambino Realtors
Agency Phone: 815-282-2222

Estimate Your Payment
Estimated Payment
$ 2,848.19 per month $1,948.65 Principal & Interest $774.42 Property Tax $125.13 Homeowner's Insurance
1493 Yellowstone Drive | MLS# 12772951
This townhouse located at 1493 Yellowstone Drive , Streamwood, IL 60107 is currently listed for sale with an asking price of $429,000. This property was built in 2008 and has 4 bedrooms and 3 full and 1 partial baths with 2171 sq. ft. Yellowstone Drive is located in the Forest Ridge subdivision within the District 46 school district. Search Forest Ridge real estate on www.gogambino.com today.