
BEDS4
BATHS2 full 1 partial
SQUARE FEET2,280
MLS#12729642
STATUS(Short Sale) - Contingent
PROPERTY TYPEResidential - Single Family
SUBDIVISIONStonegate
SCHOOLDistrict 210
Property Description
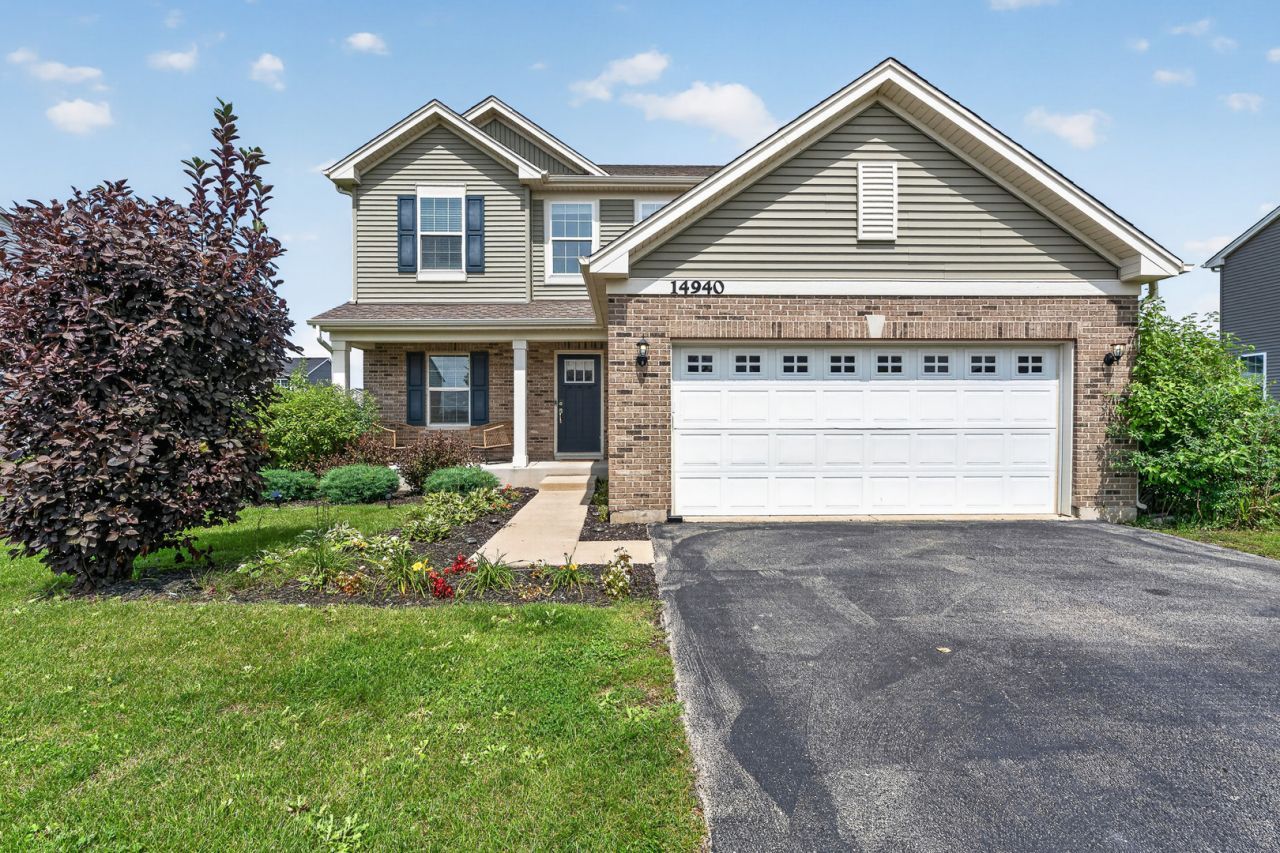
Welcome to this wonderful home offering a spacious and well-designed floor plan with four bedrooms and 2.1 baths. The main-level office features a decorative accent wall, wainscoting and barn door access, providing a stylish and private workspace. The kitchen features black cabinetry, quartz countertops, a center island, abundant recessed lighting and an adjoining dining area with direct access to the backyard. The sun-filled family room offers plenty of natural light and a cozy gas-start fireplace. Upstairs, the spacious primary suite features a decorative ceiling, walk-in closet and private bath with a raised double quartz vanity, oversized shower and separate water closet. Three additional bedrooms and a second full bath with a raised quartz vanity complete the upper level. The full unfinished basement with rough-in plumbing provides an abundance of additional space. A great home with a functional floor plan, spacious rooms and many desirable features throughout! Subject to short sale approval.
Property Features
Property Type: Residential - Single Family
Basement: Yes
Basement: Unfinished, Full
Cooling: Central Air
Fireplaces: 1
Garage: 2.5
Heating: Natural Gas, Forced Air
Home Style: Traditional
Lot Size: 0.23 Acres
Roof Type: Asphalt
Taxes: $13,245
Year Built: 2020
Amenities
Walk-In Closet(s)
Feature Descriptions
Additional rooms: Office, Foyer
Appliances: Range, Microwave, Dishwasher, Refrigerator, Washer, Dryer, Disposal, Stainless Steel Appliance(s)
Association Includes: Other
Bath Features: Double Sink, Double Shower
Dining Room: Kitchen/Dining Combo
Exterior: Vinyl Siding, Brick
Fireplace: Gas Log, Gas Starter
Fireplace Location(s): Family Room
HOA Fee: 400/ Annually
Laundry: Main Level, In Unit
Lot Dimensions: 80x125
Other Equipment: Water-Softener Owned, CO Detectors, Sump Pump
Parcel#: 1412161080310000
Parking: Asphalt, Garage Door Opener, Yes, Garage Owned, Attached, Garage
Sewer: Public Sewer
Total Rooms: 9
Township: Manhattan
Water: Public
Room Sizes
Office: 12X11
Foyer: 10X11
Bedroom 2: 11X13
Bedroom 3: 10X10
Bedroom 4: 14X10
Dining Room: COMBO
Family Room: 12X15
Kitchen: 12X20
Laundry: 6X6
Living Room: 11X12
Primary Bedroom: 12X14
Local Schools
High School: Lincoln-Way West High School
Middle School: Manhattan Junior High School
Elementary School: Anna Mcdonald Elementary School
School District: District 210
Listed By / Shown By
Listed By
Agency Name: Wirtz Real Estate Group Inc.
Agency Phone: 708-516-3050
Shown By
Agency Title: Gambino Realtors
Agency Phone: 815-282-2222

Estimate Your Payment
Estimated Payment
$ 2,795.64 per month $1,589.81 Principal & Interest $1,103.75 Property Tax $102.08 Homeowner's Insurance
14940 W Quincy Way | MLS# 12729642
This single family home located at 14940 W Quincy Way, Manhattan, IL 60442 is currently listed for sale with an asking price of $350,000. This property was built in 2020 and has 4 bedrooms and 2 full and 1 partial baths with 2280 sq. ft. W Quincy Way is located in the Stonegate subdivision within the District 210 school district. Search Stonegate real estate on www.gogambino.com today.