
BEDS2
BATHS1 full
SQUARE FEET1,056
MLS#12795439
STATUSNew
PROPERTY TYPERental - Single Family
SUBDIVISIONBriarcliffe Knolls
SCHOOLDistrict 200
Property Description
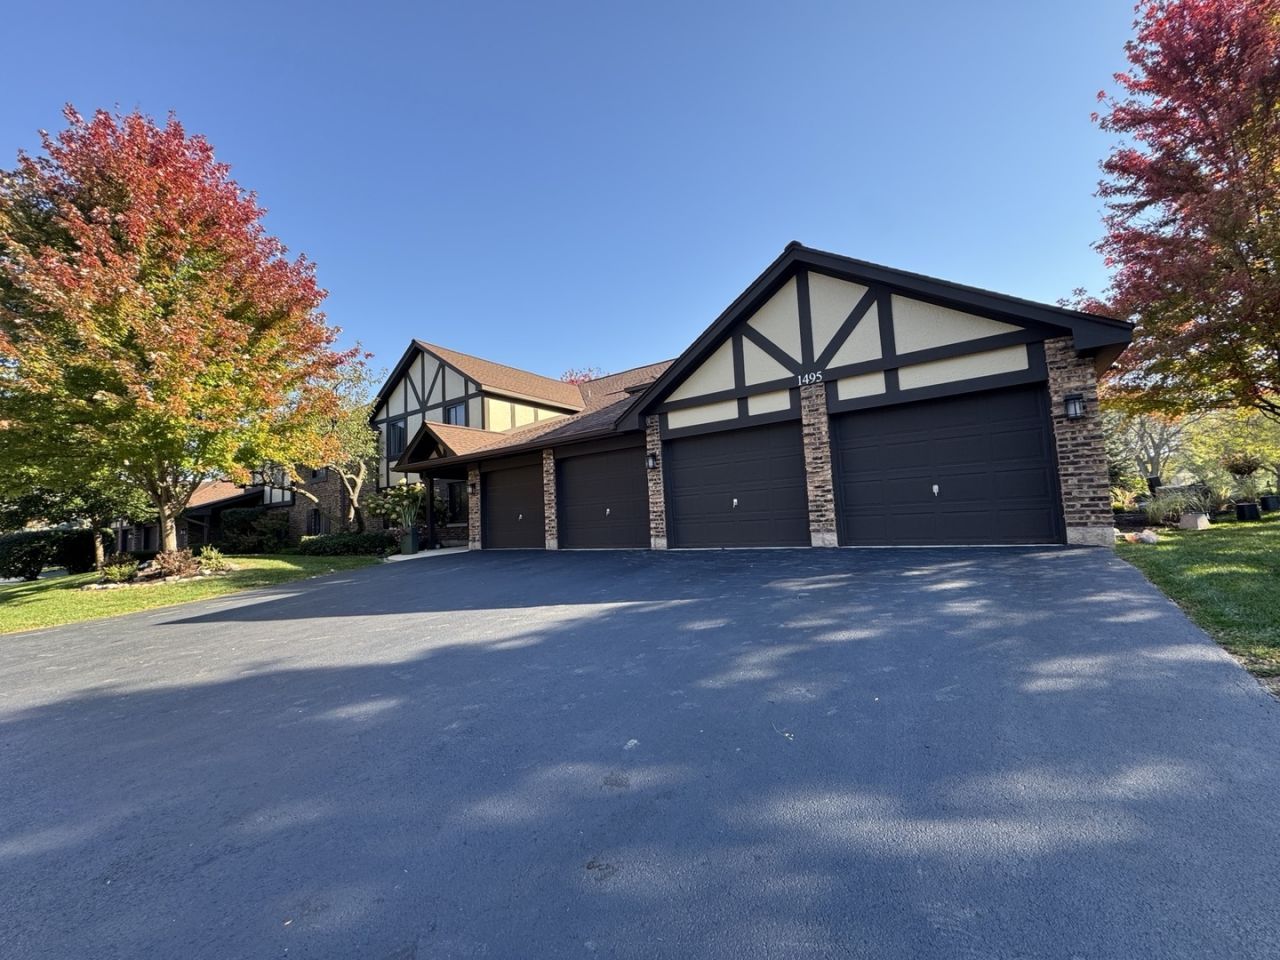
NOW AVAILABLE FOR LEASE IN BRIARCLIFF KNOLLS!...... This well-laid-out 2-bedroom, 1-bathroom unit features upgrades throughout, laminate flooring, a nice kitchen, in-unit laundry, garage parking, and a lovely sitting patio just outside the unit. Enjoy two separate vanities, including a private primary bedroom vanity area with a walk-in closet........Enjoy a clean, well-maintained building and apartment. Schedule your private tour today!...........Security deposit, move-in fee, credit check with minimum credit score requirement, proof of income, No evictions, & renter's insurance are required. No pets, smoking, subleasing, or Airbnb permitted.
Property Features
Property Type: Rental - Single Family
Basement: None
Cooling: Central Air
Garage: 1
Heating: Gas, Forced Air
Lot Size: COMMON
Roof Type: Asphalt
Stories: 1.0
Year Built: 1981
Feature Descriptions
Additional rooms: No additional rooms
Appliances: Range, Microwave, Dishwasher, Refrigerator, Washer, Dryer
Association Amenities: Storage, Security Door Lock(s)
Dining Room: Combined w/ LivRm
Exterior: Brick
Laundry: In Unit
Lot Dimensions: COMMON
Other Equipment: Ceiling Fan(s)
Parking: Asphalt, Garage Door Opener, Yes, Garage Owned, Attached, Garage
Rent Includes: Exterior Maintenance, Lawn Care, Snow Removal
Sewer: Public Sewer
Total Rooms: 5
Township: Milton
Water: Lake Michigan
Room Sizes
Bedroom 2: 13X10
Dining Room: 11X09
Kitchen: 10X09
Laundry: 10X05
Living Room: 20X12
Primary Bedroom: 13X13
Local Schools
High School: Wheaton Warrenville South H S
Middle School: Edison Middle School
Elementary School: Lincoln Elementary School
School District: District 200
Listed By / Shown By
Listed By
Agency Name: john greene, Realtor
Agency Phone: 630-820-6500
Shown By
Agency Title: Gambino Realtors
Agency Phone: 815-282-2222

1495 Johnstown Lane , Unit D | MLS# 12795439
This property located at 1495 Johnstown Lane , Unit D, Wheaton, IL 60189 is currently listed for rent with an asking price of $2,200 / Monthly. Johnstown Lane , Unit D is located within the District 200 school district. Search Wheaton real estate on www.gogambino.com today.