
BEDS3
BATHS3 full
SQUARE FEET2,488
MLS#12775026
STATUSActive
PROPERTY TYPEResidential - Single Family
SCHOOLDistrict 1
Property Description
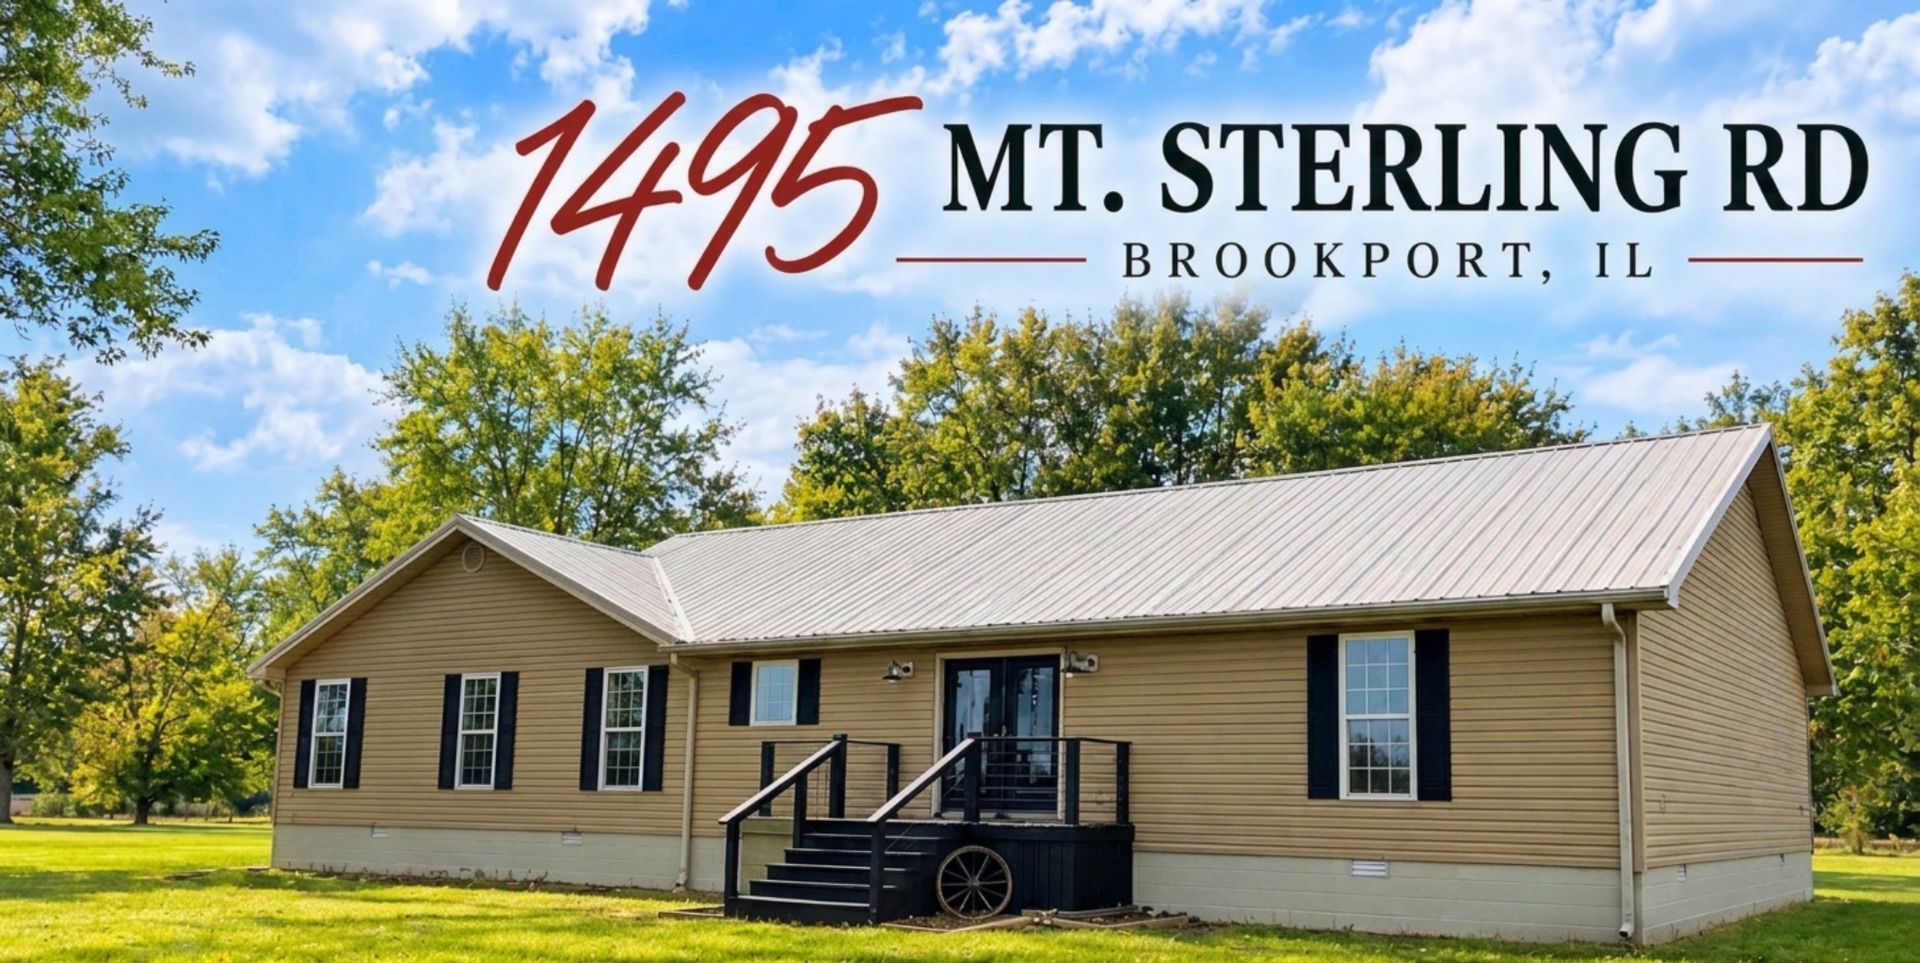
Exceptional 3-Bedroom, open concept Country Retreat on Nearly 2 Acres Welcome home to this charming, thoughtfully updated property built in 2007, nestled on a private and expansive 1.95-acre lot. Offering a rare combination of modern upgrades and serene scenic views, this home is move-in ready and designed for comfortable living. Key Features & Upgrades Spacious Living: 3 generously sized bedrooms, each featuring its own private ensuite full bathroom and large walk-in closet for ultimate privacy and convenience. Fresh Modern Finishes: Enjoy brand-new laminate flooring flowing seamlessly throughout the main living areas. Updated Kitchen: Cook and entertain with ease using brand-new kitchen appliances and stylish, durable new countertops. Ample Parking & Storage: A large 2-car garage provides plenty of room for vehicles, tools, and storage. Outdoor Oasis: Step out through the back door onto a spacious deck that is ideal for morning coffee or evening sunsets. Don't miss the opportunity to own this peaceful retreat combining modern comfort with wide-open outdoor space. Schedule your private tour today to experience the stunning views firsthand!
Property Features
Property Type: Residential - Single Family
Basement: Crawl Space
Cooling: Geothermal
Garage: 2
Heating: Electric
Lot Size: 1.95 Acres
Roof Type: Metal
Stories: 1.0
Taxes: $3,617
Year Built: 2007
Feature Descriptions
Additional rooms: No additional rooms
Association Includes: None
Exterior: Vinyl Siding
Lot Dimensions: 356x239x356x253
Parcel#: 1016200034
Parking: Yes, Attached, Garage
Sewer: Septic Tank
Total Rooms: 5
Township: .
Water: Public
Room Sizes
Bedroom 2: 14X12
Bedroom 3: 14X12
Kitchen: 15X22
Laundry: 8X20
Living Room: 18X24
Primary Bedroom: 15X20
Local Schools
School District: District 1
Listed By / Shown By
Listed By
Agency Name: Farmer & Co. Real Estate
Agency Phone: 618-524-3000
Shown By
Agency Title: Gambino Realtors
Agency Phone: 815-282-2222

Estimate Your Payment
Estimated Payment
$ 1,654.45 per month $1,271.39 Principal & Interest $301.42 Property Tax $81.64 Homeowner's Insurance
1495 Mount Sterling Road | MLS# 12775026
This single family home located at 1495 Mount Sterling Road, Brookport, IL 62910 is currently listed for sale with an asking price of $279,900. This property was built in 2007 and has 3 bedrooms and 3 full baths with 2488 sq. ft. Mount Sterling Road is located within the District 1 school district. Search Brookport real estate on www.gogambino.com today.