
BEDS4
BATHS2 full 1 partial
SQUARE FEET2,169
MLS#12812466
STATUSNew
PROPERTY TYPEResidential - Single Family
SCHOOLDistrict 113
Property Description
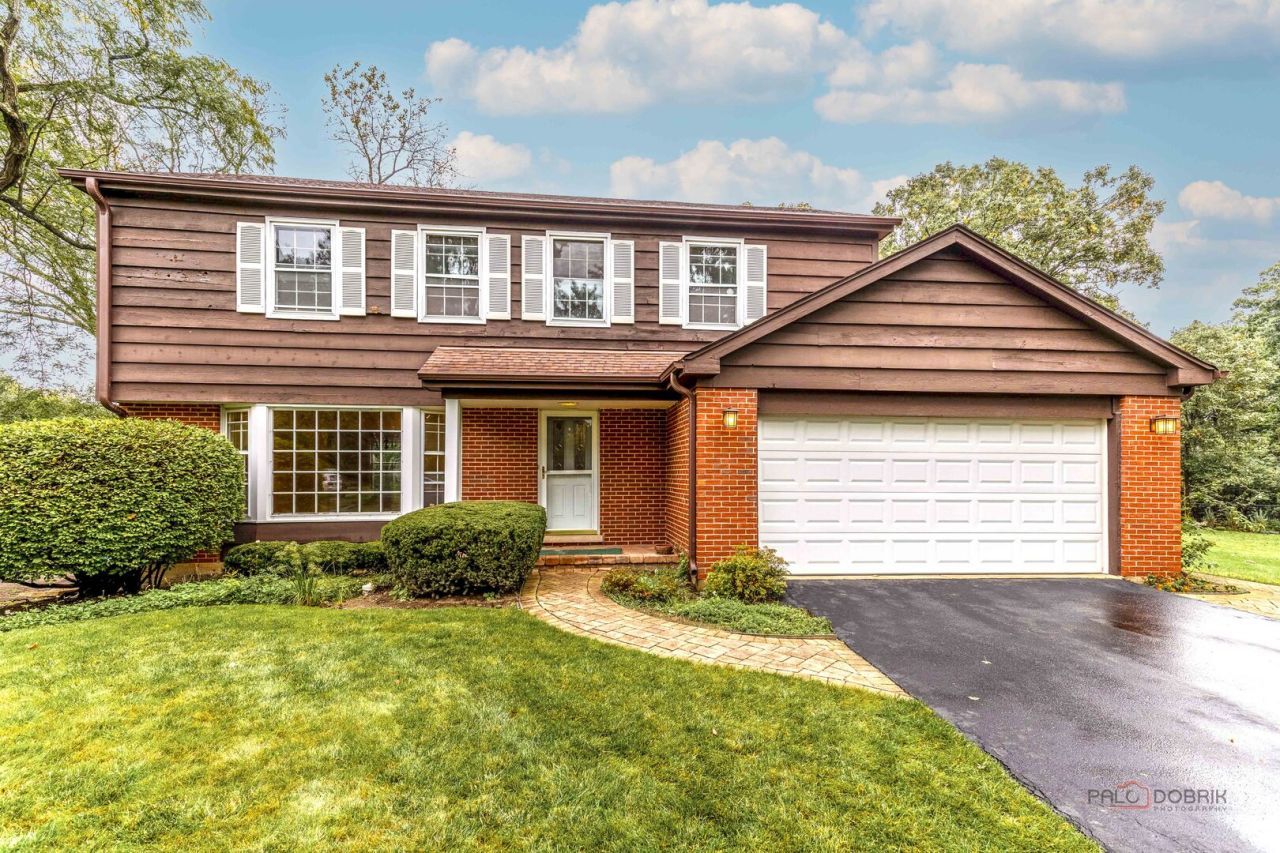
Hardwood floors throughout. Premier schools within walking distance of the high school! Priced to sell in a fantastic Deerfield location! This spacious 4-bedroom, 2.1-bath home offers generous living space, a desirable layout and the opportunity to create a home that truly reflects your style. The main level features a spacious living and dining room, a kitchen with a convenient eating area, and a comfortable family room with fireplace. A bright three-season sunroom adds even more living space and is the perfect spot to enjoy morning coffee, relax or gather with family and friends. Upstairs, the spacious primary suite features a walk-in closet and private ensuite bath, while three additional bright and generously sized bedrooms share a full hall bath. The finished basement provides valuable additional space for a recreation room, home office, playroom, hobby area or whatever suits your lifestyle. A newer roof, water heater and A/C provide added peace of mind, while the attached two-car garage offers ample parking and storage. Ideally located within walking distance to downtown Deerfield, with easy access to shopping, dining, parks, local amenities and Deerfield High School. This is a solid home that needs a little TLC-bring your own design vision and make it your own! With its spacious floor plan, excellent location and strong potential, this is a wonderful opportunity in a highly desirable Deerfield setting. Priced to sell-don't miss it!
Property Features
Property Type: Residential - Single Family
Basement: Yes
Basement: Finished, Full
Cooling: Central Air
Fireplaces: 1
Garage: 2
Heating: Gas, Forced Air
Lot Size: 0.46 Acres
Roof Type: Asphalt
Stories: 2.0
Taxes: $17,054
Year Built: 1965
Amenities
Walk-In Closet(s)
Feature Descriptions
Additional rooms: Sun Room, Foyer, Eating Area, Recreation Room
Appliances: Double Oven, Dishwasher, Refrigerator, Washer, Dryer, Disposal, Cooktop, Range Hood
Association Includes: None
Dining Room: L-shaped
Exterior: Brick, Cedar
Fireplace Location(s): Family Room
Laundry: Main Level, Sink
Lot: Cul-De-Sac, Landscaped
Lot Dimensions: 46x155x213x212
Parcel#: 16292030480000
Parking: Asphalt, Garage Door Opener, Yes, Garage Owned, Attached, Garage
Sewer: Public Sewer
Total Rooms: 10
Township: West Deerfield
Water: Public
Room Sizes
Sun Room: 17X14
Foyer: 8X17
Eating Area: 11X8
Recreation Room: 26X24
Bedroom 2: 14X15
Bedroom 3: 10X12
Bedroom 4: 11X15
Dining Room: 10X12
Family Room: 20X13
Kitchen: 11X12
Laundry: 8X5
Living Room: 19X15
Primary Bedroom: 22X11
Local Schools
High School: Deerfield High School
Middle School: Alan B Shepard Middle School
Elementary School: Walden Elementary School
School District: District 113
Listed By / Shown By
Listed By
Agency Name: RE/MAX Top Performers
Agency Phone: 847-295-0800
Shown By
Agency Title: Gambino Realtors
Agency Phone: 815-282-2222

Estimate Your Payment
Estimated Payment
$ 4,394.06 per month $2,793.52 Principal & Interest $1,421.17 Property Tax $179.38 Homeowner's Insurance
1495 Northwoods Circle | MLS# 12812466
This single family home located at 1495 Northwoods Circle , Deerfield, IL 60015 is currently listed for sale with an asking price of $615,000. This property was built in 1965 and has 4 bedrooms and 2 full and 1 partial baths with 2169 sq. ft. Northwoods Circle is located within the District 113 school district. Search Deerfield real estate on www.gogambino.com today.