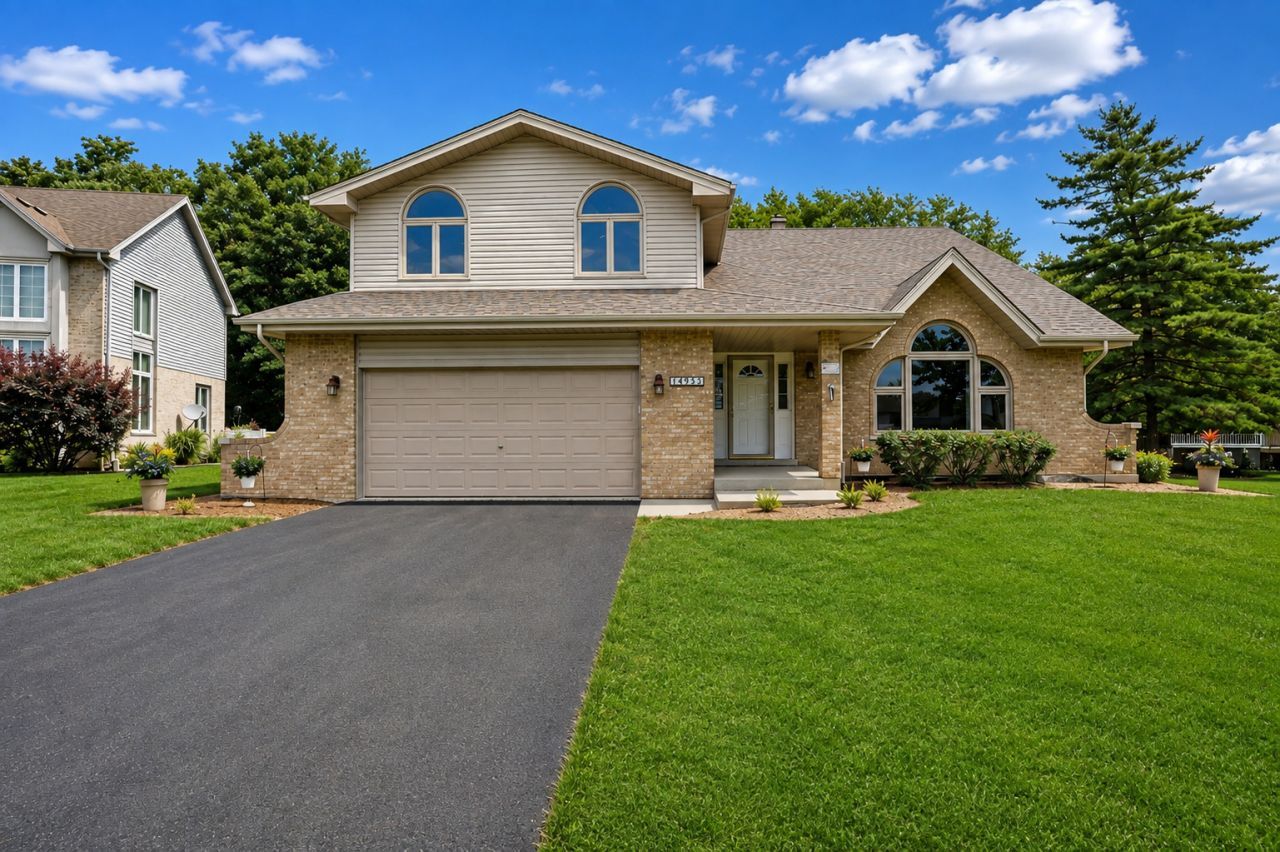

BEDS5
BATHS2 full 1 partial
SQUARE FEET3,345
MLS#12717121
STATUSActive
PROPERTY TYPEResidential - Single Family
SUBDIVISIONKingston Hills
SCHOOLDistrict 205
Property Description
First time on the market! Impeccably maintained and recently re-refreshed this 5 bedroom home in the highly sought-after Kingston Hills subdivision of Homer Glen is a solid 10!! Nestled on a picturesque tree-lined street, the charming front porch welcomes you into a grand two-story foyer that opens to a dramatic living room with a vaulted ceiling, creating an incredible sense of space and light. Freshly painted in today's coveted Benjamin Moore Pale Oak and BRAND NEW carpeting this home offers a warm, sophisticated palette throughout. The impeccably updated chef's kitchen is designed for both everyday living and entertaining, featuring professionally refinished cabinetry, quartz countertops, newer fingerprint-resistant matte stainless steel appliances, and a spacious eat-in kitchen with a wall of windows overlooking the backyard and a french door leading to the brick paver patio. This home sits a premium lot stretching over 200 feet deep lined with mature trees capturing a nature lovers retreat. The oversized brick paver patio ideal for chilling and grilling! All the big ticket items have been upgraded: 2026-CARPET, PAINTING, BATHROOM LIGHTING, PROFESSIONALLY REFINISHED KITCHEN CABINETS & VANITY, 2025 SIDING, 2024 ROOF, 2023 FURNANCE & A/C, 2018 HOT WATER HEATER, 2017 ALL KITCHEN APPLIANCES & WASHER DRYER, HOT WATER HEATER. Retreat to the expansive king-sized primary suite complete with a wood beam vaulted ceilings, palladium windows, an enormous walk-in closet, and a private ensuite bath featuring a relaxing soaking tub, separate shower, and newly updated vanity lighting over the over-sized vanity. Four additional generously sized bedrooms all with LARGE closets, provide flexibility for family, guests, or a home office. Plush new carpet upstairs! The main level offers the highly sought first floor bedroom - ideal for generational living or a home office! The cozy family room is anchored by a wood burning fireplace and bookshelves! Bring in the 8 seater dining room table and hutch - the spacious formal dining room is meant to entertain! The finished basement offers valuable additional living space-perfect for a recreation room, media area, fitness space, or playroom. Plus TONS of storage!! Outside enjoy beauty of one of Homer Glen's most desirable neighborhoods in the award- winning Lockport Schools! Ideally located just minutes from Heritage Park, Messenger Woods Nature Preserve, Old Oak Country Club, shopping, and dining. This exceptional home perfectly combines generous living space, timeless style, and an unbeatable location. This is the one you've been waiting for!
Property Features
Property Type: Residential - Single Family
Basement: Finished, Rec/Family Area, Full
Basement: Yes
Cooling: Central Air
Fireplaces: 1
Garage: 2
Heating: Natural Gas, Forced Air
Home Style: Traditional
Lot Size: 70 x 202x122x180
Roof Type: Asphalt
Taxes: $12,468
Year Built: 2001
Amenities
Vaulted Ceiling(s)
1st Floor Bedroom
High Ceilings
Beamed Ceilings
Granite Counters
Feature Descriptions
Additional rooms: Bedroom 5,Recreation Room, Breakfast Room, Walk In Closet, Loft, Storage, Foyer
Additional Structures: Shed(s)
Appliances: Range, Microwave, Dishwasher, Refrigerator, Washer, Dryer, Disposal, Stainless Steel Appliance(s)
Association Includes: Other
Bath Features: Whirlpool, Separate Shower
Dining Room: Separate
Exterior: Vinyl Siding, Brick
Fireplace: Gas Log, Gas Starter
Fireplace Location(s): Family Room
HOA Fee: 170/ Annually
Laundry: Main Level, Gas Dryer Hookup, In Unit
Lot: Irregular Lot, Mature Trees
Lot Dimensions: 70 x 202x122x180
Other Equipment: CO Detectors, Ceiling Fan(s)
Parcel#: 1605123090100000
Parking: Asphalt, Garage Door Opener, Yes, Garage Owned, Attached, Garage
Sewer: Public Sewer
Total Rooms: 12
Township: Homer
Water: Lake Michigan
Room Sizes
Bedroom 5: 10X12
Recreation Room: 25X16
Breakfast Room: 13X12
Walk In Closet: 11X8
Loft: 29X5
Storage: 27X13
Foyer: 16X9
Bedroom 2: 15X13
Bedroom 3: 14X13
Bedroom 4: 18X12
Dining Room: 14X11
Family Room: 22X15
Kitchen: 12X13
Laundry: 10X6
Living Room: 17X16
Primary Bedroom: 23X16
Local Schools
High School: Lockport Township High School
Middle School: Homer Junior High School
School District: District 205
Listed By / Shown By
Listed By
Agency Name: @properties Christie's International Real Estate
Agency Phone: 773-432-0200
Shown By
Agency Title: Gambino Realtors
Agency Phone: 815-282-2222

Estimate Your Payment
Estimated Payment
$ 3,697.69 per month $2,498.27 Principal & Interest $1,039.00 Property Tax $160.42 Homeowner's Insurance
14955 Wingate Drive | MLS# 12717121
This single family home located at 14955 Wingate Drive, Homer Glen, IL 60491 is currently listed for sale with an asking price of $550,000. This property was built in 2001 and has 5 bedrooms and 2 full and 1 partial baths with 3345 sq. ft. Wingate Drive is located in the Kingston Hills subdivision within the District 205 school district. Search Kingston Hills real estate on www.gogambino.com today.