
BEDS5
BATHS3 full 1 partial
SQUARE FEET2,519
MLS#12765732
STATUSNew
PROPERTY TYPEResidential - Single Family
SUBDIVISIONBloomfield West
SCHOOLDistrict 365U
Property Description
Property Features
Property Type: Residential - Single Family
Basement: Yes
Basement: Finished, Full
Cooling: Central Air
Garage: 2
Heating: Natural Gas, Forced Air
Lot Size: 0.20 Acres
Roof Type: Asphalt
Taxes: $13,822
Year Built: 2004
Amenities
Cathedral Ceiling(s)
Pantry
Feature Descriptions
Additional rooms: Breakfast Room, Office, Bedroom 5,Recreation Room
Appliances: Range, Microwave, Dishwasher, Refrigerator, Washer, Dryer, Disposal, Stainless Steel Appliance(s), Range Hood, Humidifier
Association Includes: None
Bath Features: Whirlpool, Separate Shower, Double Sink
Dining Room: Combined w/ LivRm
Exterior: Brick, Cedar, Combination
HOA Fee: 155/ Annually
Laundry: Main Level, Sink
Lot Dimensions: 80X120
Other Equipment: Security System, CO Detectors, Ceiling Fan(s), Sump Pump, Backup Sump Pump;, Radon Mitigation System, Security Cameras, Electronic Air Filters, Water Heater-Electric
Parcel#: 1202183020160000
Parking: Asphalt, Garage Door Opener, Yes, Garage Owned, Attached, Garage
Security: yes
Sewer: Public Sewer
Total Rooms: 12
Township: DuPage
Water: Lake Michigan
Room Sizes
Breakfast Room: 15X10
Office: 14X10
Bedroom 5: 13X12
Recreation Room: 18X18
Bedroom 2: 14X10
Bedroom 3: 13X10
Bedroom 4: 12X13
Dining Room: 12X12
Family Room: 19X18
Kitchen: 13X12
Laundry: 7X21
Living Room: 14X12
Primary Bedroom: 21X13
Local Schools
High School: Bolingbrook High School
Middle School: Brooks Middle School
Elementary School: Pioneer Elementary School
School District: District 365U
Listed By / Shown By
Listed By
Agency Name: Kandyse McCoy Cunninghan
Agency Phone: 773-931-6138
Shown By
Agency Title: Gambino Realtors
Agency Phone: 815-282-2222

Estimate Your Payment
Estimated Payment
$ 3,931.37 per month $2,611.83 Principal & Interest $1,151.83 Property Tax $167.71 Homeowner's Insurance
1496 Misty Lane | MLS# 12765732
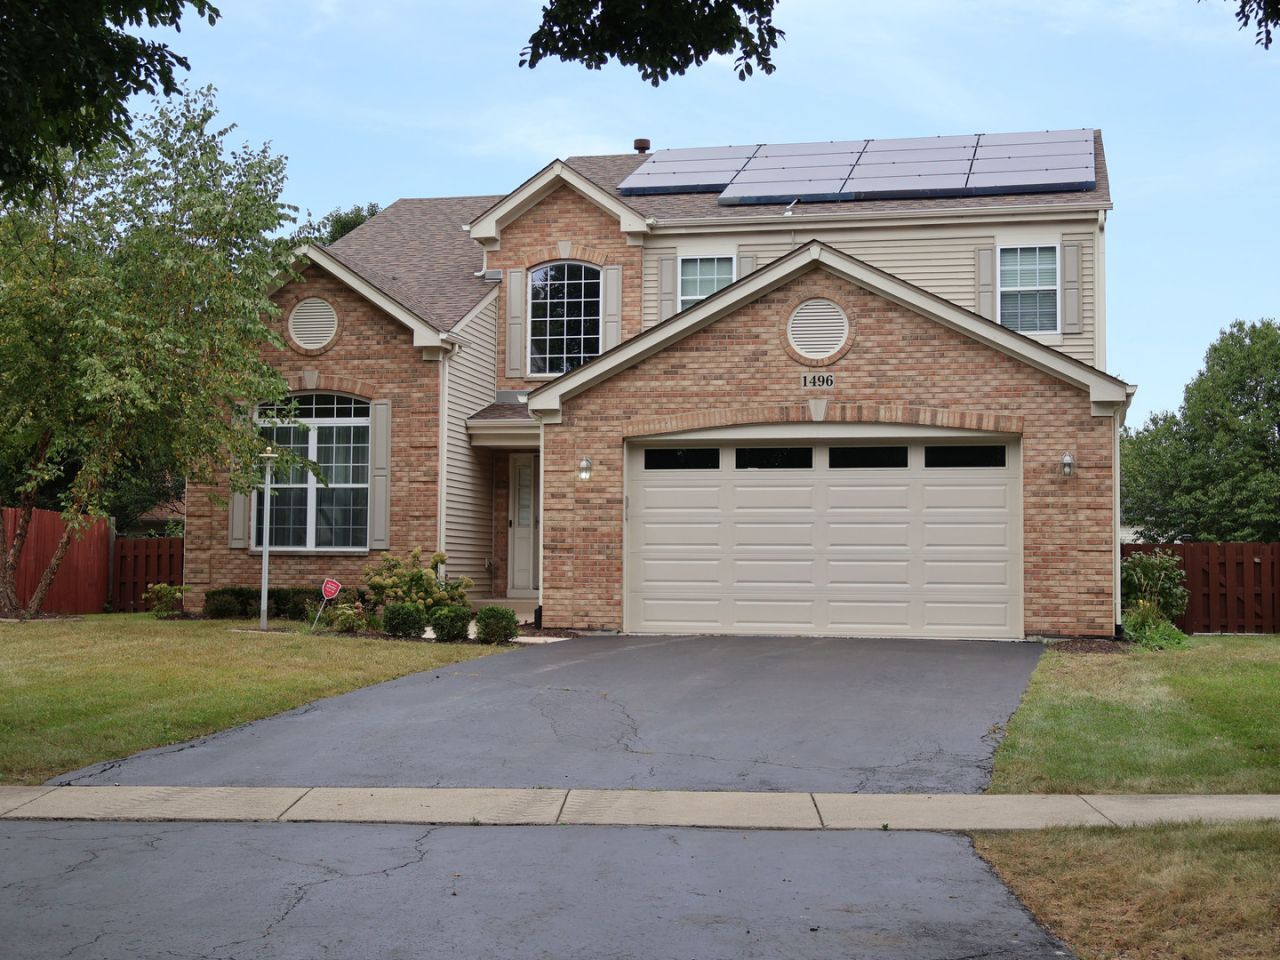
This single family home located at 1496 Misty Lane , Bolingbrook, IL 60490 is currently listed for sale with an asking price of $575,000. This property was built in 2004 and has 5 bedrooms and 3 full and 1 partial baths with 2519 sq. ft. Misty Lane is located in the Bloomfield West subdivision within the District 365U school district. Search Bloomfield West real estate on www.gogambino.com today.