
BEDS6
BATHS4 full 2 partial
SQUARE FEET6,900
MLS#12695855
STATUSNew
PROPERTY TYPERental - Single Family
SCHOOLDistrict 113
Property Description
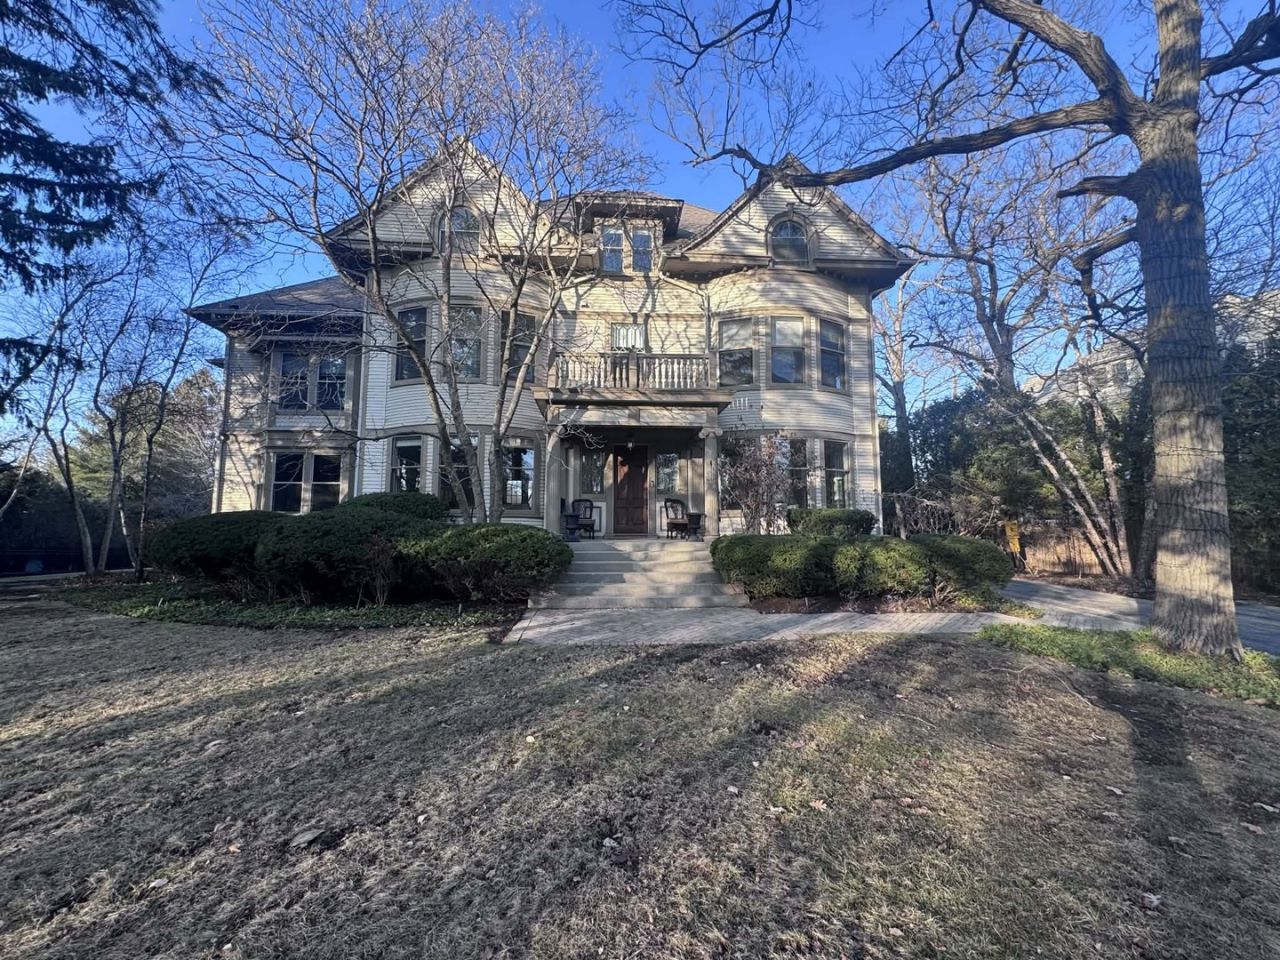
Experience the elegance of Chicago's North Shore in this extraordinary historic estate located on prestigious Sheridan Road in Highland Park. Built in 1894, this magnificent Queen Anne Revival residence beautifully blends timeless architectural charm with modern comfort. With six spacious bedrooms and over 6,900 square feet of living space, the home offers an unforgettable setting for family gatherings, executive retreats, wedding guests, reunions, and luxury vacations. Step inside to discover grand entertaining spaces, elegant formal rooms, soaring ceilings, and historic details that transport you to another era while providing all the conveniences today's travelers expect. Whether enjoying morning coffee in a sun-filled sitting room, gathering around the dining table for memorable meals, or relaxing after a day exploring the North Shore, every corner of this home was designed to create lasting memories. Nestled on an expansive private estate lot in one of Highland Park's most coveted neighborhoods, guests enjoy easy access to beautiful Lake Michigan beaches, boutique shopping, award-winning restaurants, Ravinia concerts, and the charming downtown districts of Highland Park, Lake Forest, and Glencoe.
Property Features
Property Type: Rental - Single Family
Basement: Partially Finished, Full, Walk-Out Access
Basement: Yes
Cooling: Central Air
Garage: 3
Heating: Natural Gas, Forced Air, Radiant, Radiator(s), Sep Hea
Lot Size: 130X248X120X208
Year Built: 1894
Feature Descriptions
Additional rooms: Office, Breakfast Room, Library, Loft, Recreation Room, Screened Porch, Bedroom 5,Bedroom 6
Appliances: Double Oven, Range, Microwave, Dishwasher, High End Refrigerator, Washer, Dryer, Disposal, Stainless Steel Appliance(s), Range Hood
Dining Room: Separate
Exterior: Frame
Lot Dimensions: 130X248X120X208
Parking: Asphalt, Garage Door Opener, Yes, Garage Owned, Detached, Driveway, Owned, Garage
Pet Allowed: Additional Pet Rent, Cats OK, Dogs OK
Rent Includes: Parking, Exterior Maintenance, Lawn Care
Sewer: Public Sewer
Total Rooms: 15
Township: Moraine
Water: Lake Michigan
Room Sizes
Office: 15X9
Breakfast Room: 15X13
Library: 23X22
Loft: 18X11
Recreation Rm: 19X18
Screened Porch: 23X17
Bedroom 5: 20X15
Bedroom 6: 19X14
Bedroom 2: 17X15
Bedroom 3: 18X14
Bedroom 4: 15X15
Dining Room: 20X14
Family Room: 20X23
Kitchen: 19X15
Laundry: 15X9
Living Room: 35X15
Primary Bedroom: 24X23
Local Schools
Elementary School: Indian Trail Elementary School
School District: District 113
Listed By / Shown By
Listed By
Agency Name: HomeSmart Connect LLC
Agency Phone: 847-495-5000
Shown By
Agency Title: Gambino Realtors
Agency Phone: 815-282-2222

1499 Sheridan Road | MLS# 12695855
This property located at 1499 Sheridan Road , Highland Park, IL 60035 is currently listed for rent with an asking price of $12,000 / Monthly. Sheridan Road is located within the District 113 school district. Search Highland Park real estate on www.gogambino.com today.