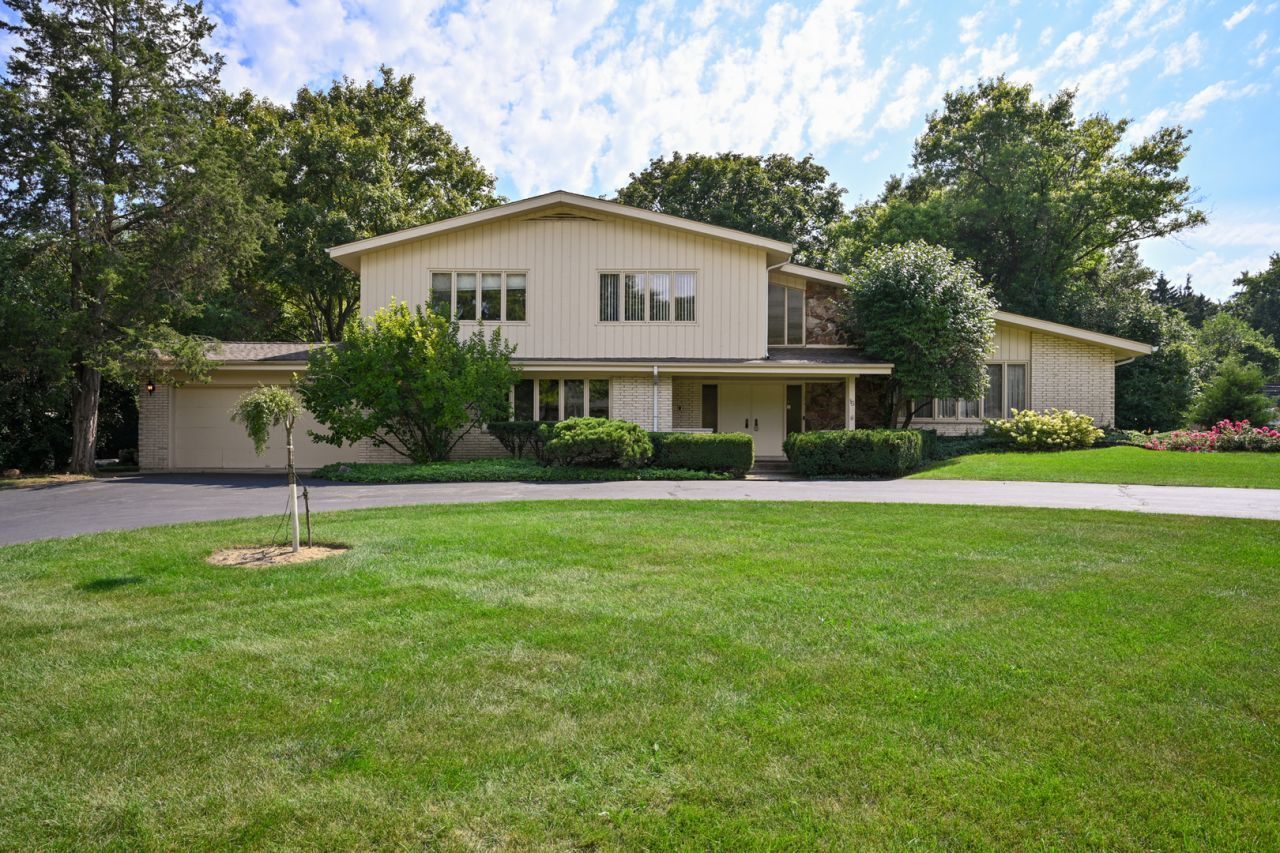

BEDS5
BATHS3 full 1 partial
SQUARE FEET4,538
MLS#12743718
STATUSNew
PROPERTY TYPEResidential - Single Family
SUBDIVISIONYork Woods
SCHOOLDistrict 86
Property Description
PRIME YORK WOODS OPPORTUNITY! Nestled on an oversized, tree-lined interior lot, this expansive 5-bedroom, 3.1-bath home offers endless possibilities. Build your custom dream home from the ground up or undertake a complete luxury renovation in the prestigious BUTLER SD 53 and HINSDALE CENTRAL HS boundaries. The existing traditional footprint offers large formal living/dining spaces, kitchen with eating area, a family room with a stone fireplace, a desirable first floor primary ensuite, convenient main level laundry/mudroom, dual staircases leading to four upper bedrooms (including a second ensuite), 2nd floor hall bath, basement/crawl with abundant storage and recreation space, private well, and a circular drive with a 2.5-car side-load garage. Minutes to Oak Brook Center, fine dining and major expressways! BEING OFFERED AS-IS DUE TO A WINTER 2026 PIPE FREEZE. SERVPRO HAS FULLY REMEDIATED THE SPACE; AFFECTED AREAS ARE CURRENTLY DOWN TO STUDS AND SUBFLOORING. Please use caution during showings.
Property Features
Property Type: Residential - Single Family
Basement: Finished, Crawl Space, Partial
Basement: Yes
Cooling: Central Air, Zoned
Fireplaces: 1
Garage: 2.5
Heating: Natural Gas
Lot Size: 87x24x195x129x185
Roof Type: Asphalt
Taxes: $12,394
Year Built: 1966
Amenities
Vaulted Ceiling(s)
1st Floor Bedroom
1st Floor Full Bath
Built-in Features
Walk-In Closet(s)
Center Hall Plan
Separate Dining Room
Feature Descriptions
Additional rooms: Bedroom 5
Association Includes: Other
Bath Features: Double Sink, Soaking Tub
Dining Room: Separate
Exterior: Brick, Wood Siding
Fireplace: Gas Log, Gas Starter
Fireplace Location(s): Family Room
HOA Fee: 175/ Annually
Laundry: Main Level, Gas Dryer Hookup, Sink
Lot: Mature Trees
Lot Dimensions: 87x24x195x129x185
Parcel#: 0625205007
Parking: Asphalt, Circular Driveway, Garage Door Opener, Yes, Garage Owned, Attached, Garage
Sewer: Public Sewer
Total Rooms: 9
Township: York
Water: Lake Michigan
Room Sizes
Bedroom 5: 14X14
Bedroom 2: 14X16
Bedroom 3: 19X16
Bedroom 4: 15X14
Dining Room: 12X15
Family Room: 32X14
Kitchen: 20X16
Laundry: 13X14
Living Room: 28X15
Primary Bedroom: 15X23
Local Schools
High School: Hinsdale Central High School
Middle School: Butler Junior High School
Elementary School: Brook Forest Elementary School
School District: District 86
Listed By / Shown By
Listed By
Agency Name: Keller Williams Premiere Properties
Agency Phone: 630-545-9860
Shown By
Agency Title: Gambino Realtors
Agency Phone: 815-282-2222

Estimate Your Payment
Estimated Payment
$ 5,504.26 per month $4,201.64 Principal & Interest $1,032.83 Property Tax $269.79 Homeowner's Insurance
15 Croydon Lane | MLS# 12743718
This single family home located at 15 Croydon Lane , Oak Brook, IL 60523 is currently listed for sale with an asking price of $925,000. This property was built in 1966 and has 5 bedrooms and 3 full and 1 partial baths with 4538 sq. ft. Croydon Lane is located in the York Woods subdivision within the District 86 school district. Search York Woods real estate on www.gogambino.com today.