
BEDS3
BATHS2 full
SQUARE FEET2,249
MLS#12697515
STATUSNew
PROPERTY TYPEResidential - Single Family
SCHOOLDistrict 214
Property Description
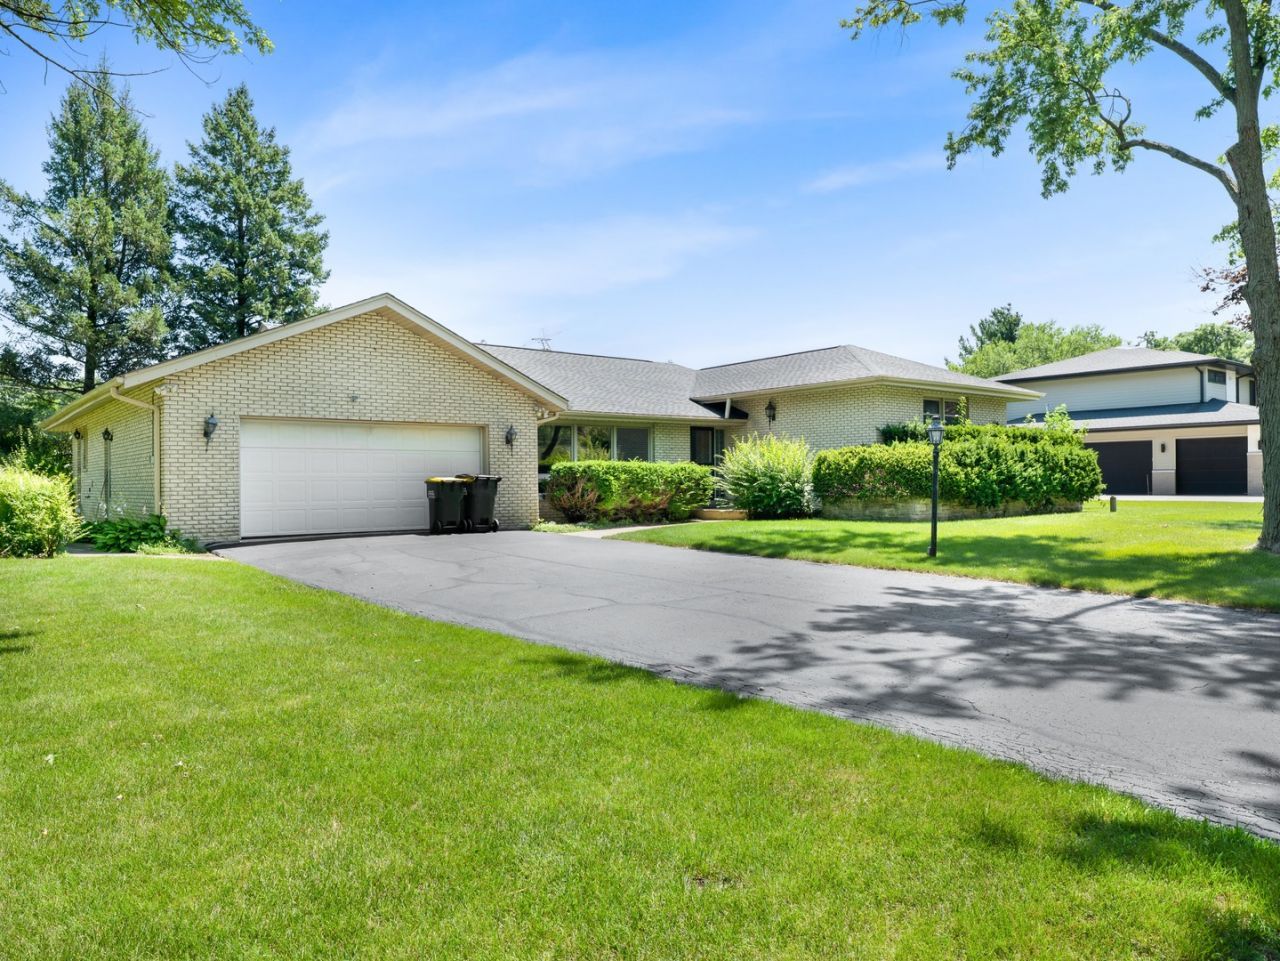
Renovation opportunity with this Brick 3 Bedroom, 2 full Bath Split level with an attached 2.5 car Garage on an expansive 20,000 square foot corner lot in Prospect Heights. The entry Foyer opens to a step down open Living Room and L shaped Dining Room with hardwood floors. There is also an inviting Family Room with a woodburning fireplace and rear yard access. The cabinet Kitchen is adjacent to a convenient eating area and full Bathroom. The upper level is just a few steps up to the three oversized Bedrooms and full Bathroom with recent updates. The unfinished lower level has radiant heat in the floors, rear yard access, storage options and the chance for finished space for the new homeowner. Improvements include a dual heating system with hot water boiler heat throughout, plus central air conditioning (with an auxiliary forced air component in the attic). There is a newer roof (2024), replacement windows and the driveway has just been re-sealed. You'll enjoy this nearly 1/2 acre lot with abundant greenery and a backyard raised patio. Great location with excellent schools (Hersey High School), highway access (294), convenient parks and nature.
Property Features
Property Type: Residential - Single Family
Basement: Yes
Basement: Unfinished, Walk-Out Access
Cooling: Central Air
Fireplaces: 1
Garage: 2.5
Heating: Natural Gas, Forced Air, Steam, Radiant Floor
Home Style: Split Level
Lot Size: 145 x 138
Taxes: $10,979
Year Built: 1966
Feature Descriptions
Additional rooms: Eating Area
Appliances: Range, Microwave, Dishwasher, Refrigerator, Washer, Dryer
Association Includes: None
Dining Room: Separate
Exterior: Brick
Fireplace: Wood Burning
Fireplace Location(s): Family Room
Lot Dimensions: 145 x 138
Parcel#: 03233070010000
Parking: Asphalt, Yes, Garage Owned, Attached, Garage
Sewer: Public Sewer
Total Rooms: 8
Township: Wheeling
Water: Well
Room Sizes
Eating Area: 9X12
Bedroom 2: 17X12
Bedroom 3: 13X11
Dining Room: 13X10
Family Room: 19X12
Kitchen: 9X14
Laundry: 9X9
Living Room: 21X15
Primary Bedroom: 17X15
Local Schools
High School: John Hersey High School
Middle School: River Trails Middle School
Elementary School: Euclid Elementary School
School District: District 214
Listed By / Shown By
Listed By
Agency Name: Weichert, Realtors - All Pro
Agency Phone: 773-637-6500
Shown By
Agency Title: Gambino Realtors
Agency Phone: 815-282-2222

Estimate Your Payment
Estimated Payment
$ 3,259.40 per month $2,203.02 Principal & Interest $914.92 Property Tax $141.46 Homeowner's Insurance
15 E Leon Lane | MLS# 12697515
This single family home located at 15 E Leon Lane , Prospect Heights, IL 60070 is currently listed for sale with an asking price of $485,000. This property was built in 1966 and has 3 bedrooms and 2 full baths with 2249 sq. ft. E Leon Lane is located within the District 214 school district. Search Prospect Heights real estate on www.gogambino.com today.