
BEDS5
BATHS4 full
SQUARE FEET3,000
MLS#202607206
STATUSActive
PROPERTY TYPEResidential - Single Family
SCHOOLGalena
Property Description
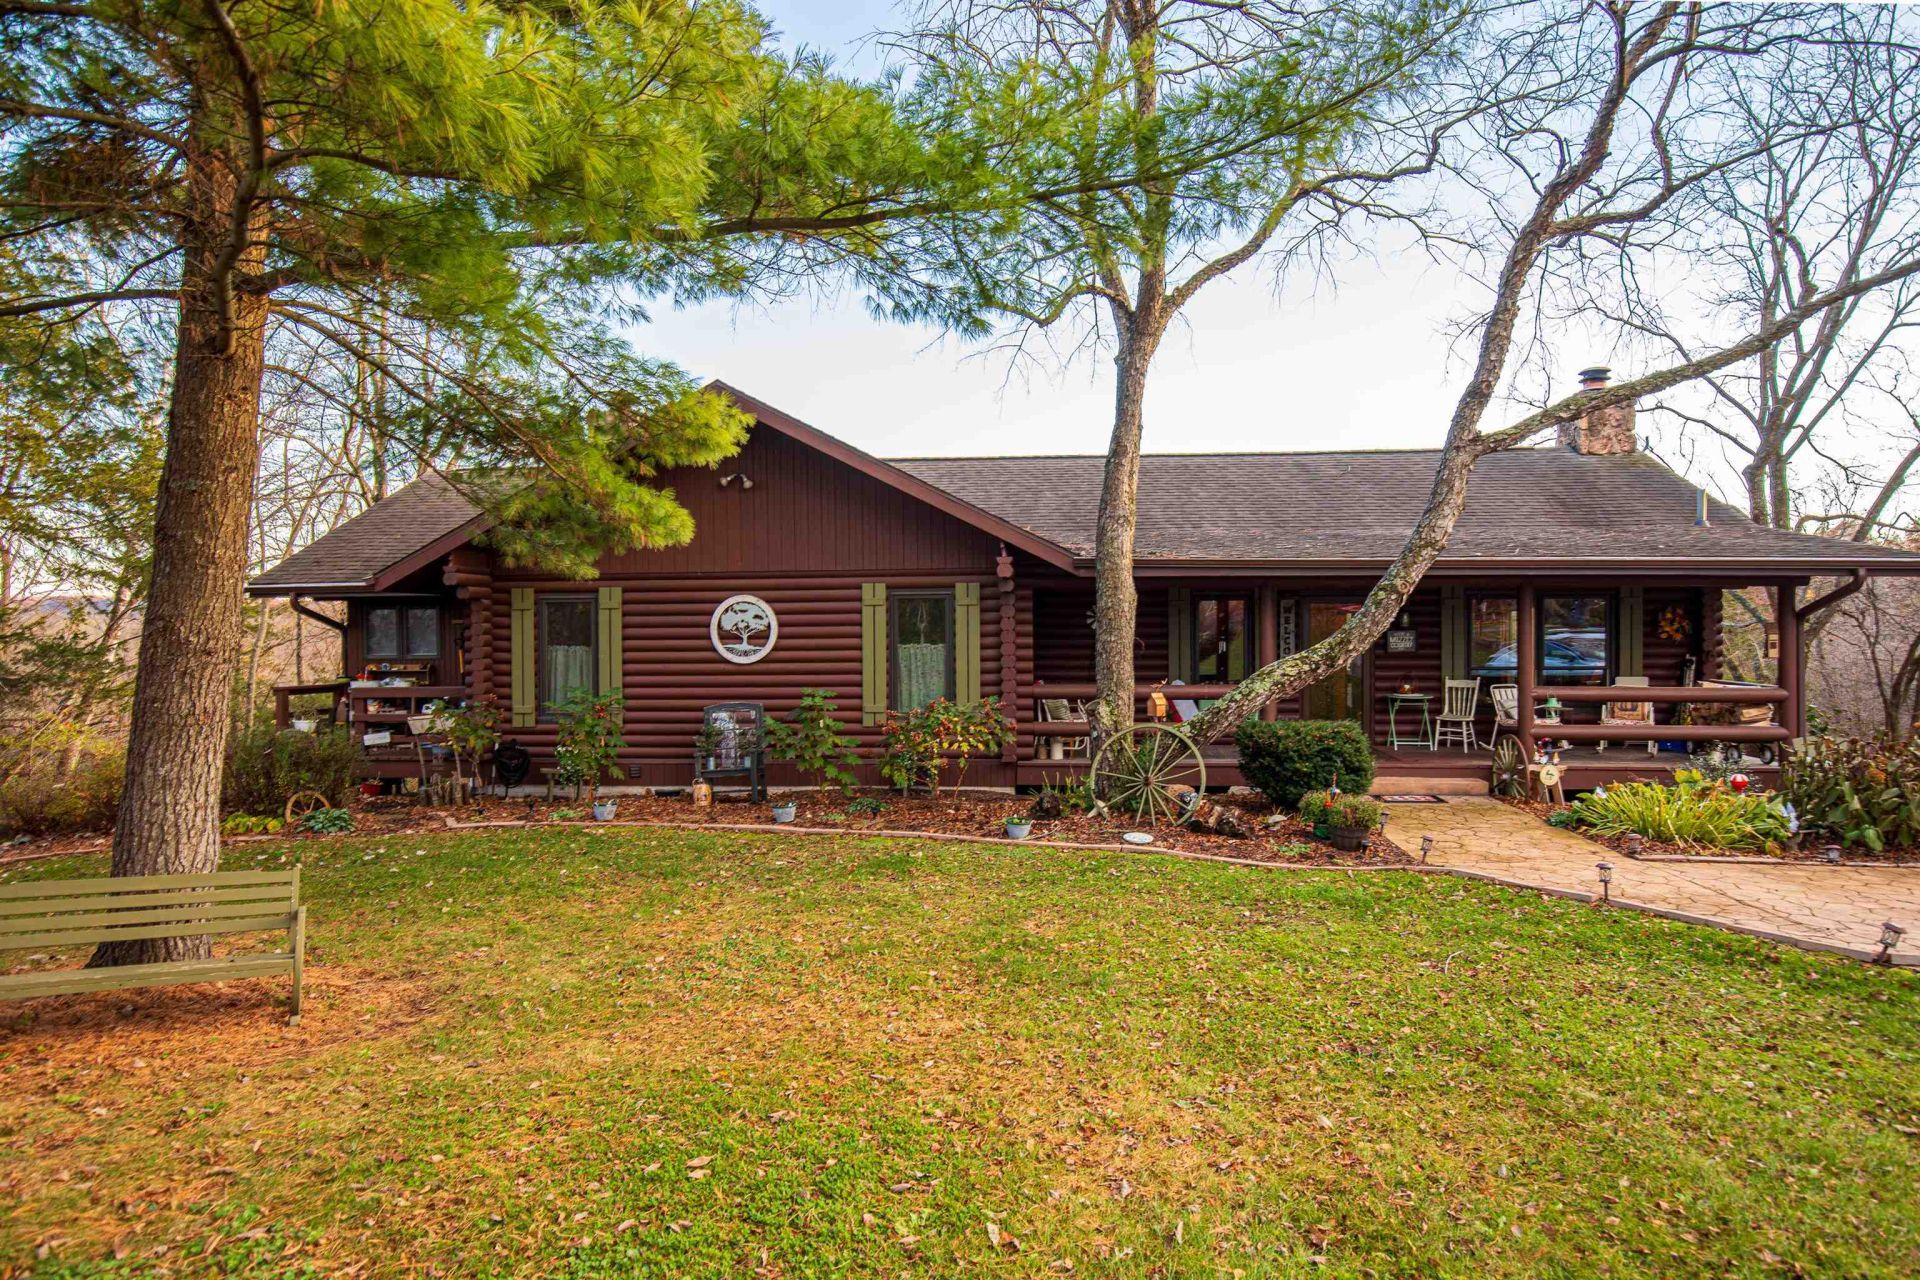
Nestled on 1.75 beautifully landscaped acres, and Lake Galena directly behind you sits this well-maintained 5-bedroom, 4 bath log home offers an inviting blend of rustic charm and comfortable living. The spacious open-concept design brings together the living, dining, and kitchen areas, creating a wonderful space for gathering and entertaining. The kitchen features granite countertops and stainless steel appliances, while a large deck accessed from the living and dining areas extends the living space outdoors, overlooking the peaceful wooded setting and lake views beyond. Two wood-burning fireplaces, including one in the main-floor primary bedroom, add warmth and character, while an electric fireplace in the primary bath creates a cozy retreat. The convenience of a main-floor primary suite and laundry enhances everyday living. Each of the lower-level bedrooms features patio doors opening directly to outdoor living space, providing easy access to the beautifully landscaped grounds. A welcoming covered front porch offers another inviting place to relax and enjoy the surroundings. Lovingly cared for and offered with select furnishings, this exceptional property offers space, privacy, and the timeless appeal of log home living.
Property Features
Property Type: Residential - Single Family
Basement: Yes
Cooling: Central Air, Geothermal
Fireplaces: 3
Heating: Geothermal
Home Style: Log Home
Lot Size: 1.75 Acres
Roof Type: Shingle
Taxes: $7,818
Appliances
Dishwasher
Dryer
Microwave
Refrigerator
Stove/Cooktop
Washer
Water Softener
Feature Descriptions
Basement: Full
Exterior: Log
General Features: Deck, Great Room, Laundry 1st Floor, L.L. Finished Space, Main Floor Primary, Porch Covered
Land features: Wooded, Covenants, Lake View, Panorama, Restrictions
Sewer: Septic
Water: City/Community
Wooded: Yes
Room Sizes
Bedroom 1: 19 X 13.3 Level - Main
Bedroom 2: 17 X 12.4 Level - Lower
Bedroom 3: 13.5 X 11.5 Level - Lower
Bedroom 4: 11.3 X 11.2 Level - Lower
Kitchen: 13.2 X 12.10 Level - Main
Living Room: 23 X 12.10 Level - Main
Dining Room: 12 X 12.10 Level - Main
Bedroom: 12.6 X 11.3 Level - Lower
Local Schools
School District: Galena
Listed By / Shown By
Listed By
Agency Name: COLDWELL BANKER NETWORK REALTY
Shown By
Agency Title: Gambino Realtors
Agency Phone: 815-282-2222

Estimate Your Payment
Estimated Payment
$ 2,826.79 per month $2,044.04 Principal & Interest $651.50 Property Tax $131.25 Homeowner's Insurance
15 Huron Trace | MLS# 202607206
This single family home located at 15 Huron Trace, Galena, IL 61036 is currently listed for sale with an asking price of $450,000. This property has 5 bedrooms and 4 full baths with 3000 sq. ft. Huron Trace is located within the Galena school district. Search Galena real estate on www.gogambino.com today.