
BEDS3
BATHS1 full 1 partial
SQUARE FEET1,650
MLS#12692439
STATUSPrice Change
PROPERTY TYPEResidential - Single Family
SUBDIVISIONRobinwood
SCHOOLDistrict 5
Property Description
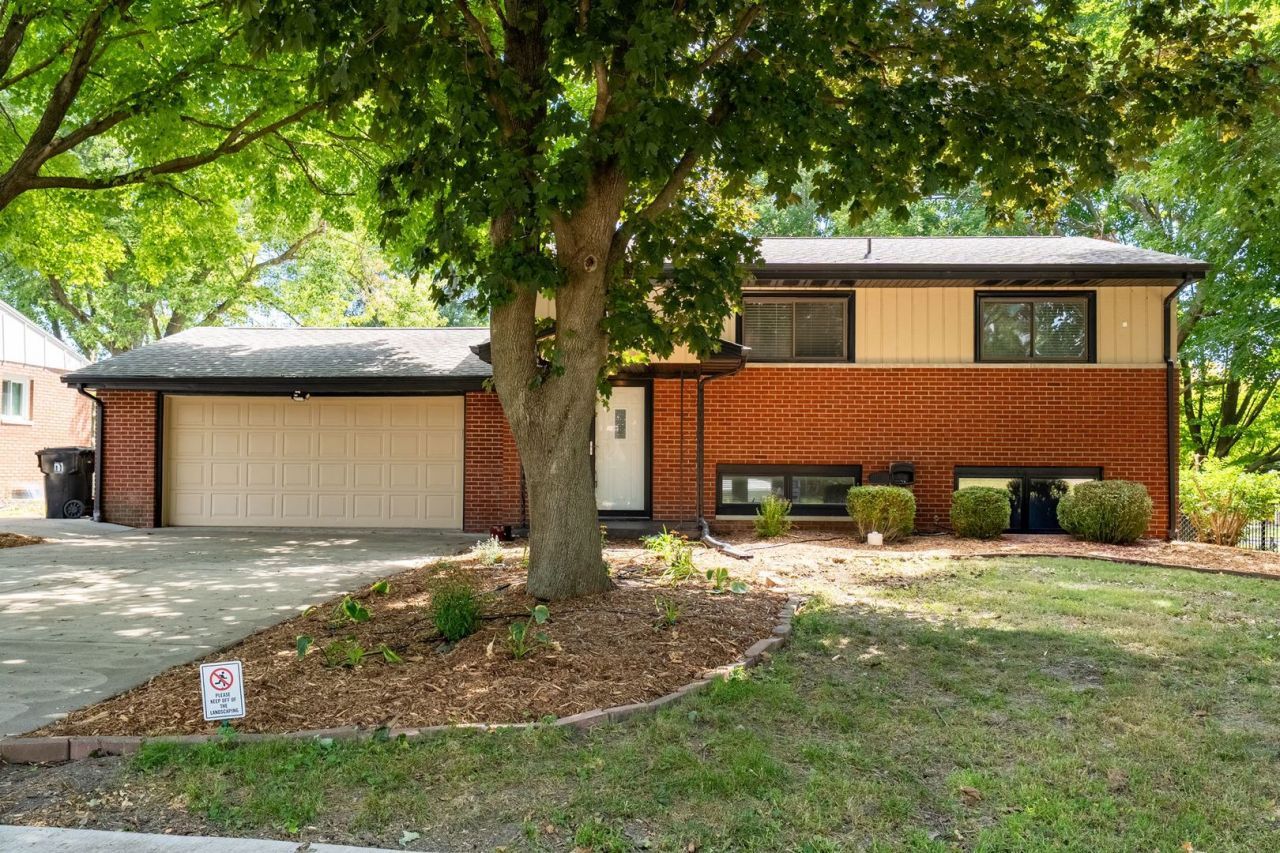
Welcome home to this remarkable split-level nestled in the desirable Robinwood Subdivision, conveniently located just off Jersey Avenue and within the highly sought-after Unit 5 School District. Close to UP TOWN Normal and Down Town Bloomington as well as ISU & IWU. Property SOLD in AS IS condition. This home offers a beautifully updated kitchen featuring warm oak cabinetry, newer countertops, ceramic tile flooring, a stylish tile backsplash, updated lighting, and newer appliances-all kitchen appliances remain. Freshly painted throughout, the home boasts newer carpet in the living room, family room, and all bedrooms, creating a fresh, move-in-ready feel. Both the full bath and the convenient half bath have been tastefully renovated. The spacious lower-level family room opens directly to a wonderful screened-in porch, offering the perfect place to relax or entertain. The adjacent laundry room is exceptional, complete with built-in cabinetry for abundant storage and organization. Step outside to enjoy the beautiful backyard featuring a wood deck, ideal for outdoor gatherings. Additional highlights include an oversized two-car garage and a newer concrete driveway, providing both convenience and excellent curb appeal. With its thoughtful updates, inviting living spaces, and outstanding location close to schools, parks, shopping, and more, this is a home you won't want to miss!
Property Features
Property Type: Residential - Single Family
Basement: Yes
Basement: Finished, Walk-Out Access
Cooling: Central Air
Fireplaces: 1
Garage: 2
Heating: Natural Gas
Home Style: Bi-Level
Lot Size: 75 x 127
Roof Type: Asphalt
Taxes: $4,100
Year Built: 1960
Feature Descriptions
Additional rooms: Breakfast Room
Appliances: Range, Dishwasher, Refrigerator
Association Includes: None
Bath Features: Soaking Tub
Dining Room: None
Exterior: Brick, Cedar
Fireplace Location(s): Family Room
Lot: Mature Trees
Lot Dimensions: 75 x 127
Parcel#: 1434227007
Parking: Concrete, Garage Door Opener, Yes, Garage Owned, Attached, Garage
Sewer: Public Sewer
Total Rooms: 6
Township: Normal
Water: Public
Room Sizes
Breakfast Room: 10X12
Bedroom 2: 12X11
Bedroom 3: 9X11
Family Room: 17X15
Kitchen: 15X12
Laundry: 8X11
Primary Bedroom: 12X12
Local Schools
High School: Normal Community West High Schoo
Middle School: Chiddix Jr High
Elementary School: Colene Hoose Elementary
School District: District 5
Listed By / Shown By
Listed By
Agency Name: RE/MAX Choice
Agency Phone: 309-664-8500
Shown By
Agency Title: Gambino Realtors
Agency Phone: 815-282-2222

Estimate Your Payment
Estimated Payment
$ 1,521.16 per month $1,108.32 Principal & Interest $341.67 Property Tax $71.17 Homeowner's Insurance
15 Kingswood Drive | MLS# 12692439
This single family home located at 15 Kingswood Drive , Normal, IL 61761 is currently listed for sale with an asking price of $244,000. This property was built in 1960 and has 3 bedrooms and 1 full and 1 partial baths with 1650 sq. ft. Kingswood Drive is located in the Robinwood subdivision within the District 5 school district. Search Robinwood real estate on www.gogambino.com today.