
BEDS1
BATHS1 full
MLS#12661856
STATUSNew
PROPERTY TYPEResidential - Condominium
SCHOOLDistrict 299
Property Description
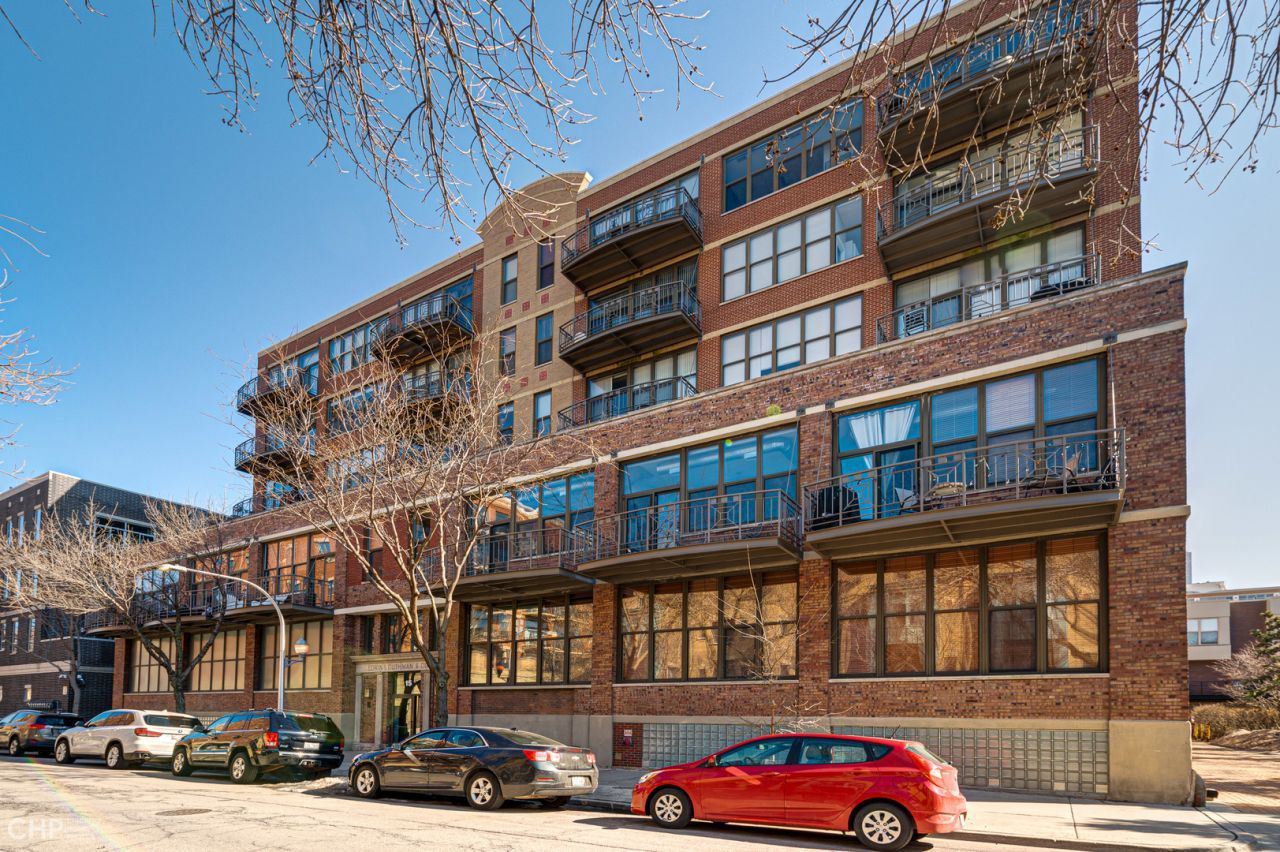
Spacious 1 bedroom in the heart of the West Loop, and seller is offering a $10,000 closing cost credit! Soaring ~10ft ceilings, an open kitchen with a large island and breakfast bar, and beautiful white cabinetry set the tone. The generous living room features engineered hardwood floors, a gas fireplace, and direct access to a private balcony. Exceptionally well organized walk in closet. Updated bathroom, newer vanity. Garage parking included. Low HOA dues. Just steps to Skinner Park, Madison St, and everything the West Loop has to offer!
Property Features
Property Type: Residential - Condominium
Basement: None
Cooling: Central Air
Fireplaces: 1
Garage: 1
Heating: Natural Gas, Forced Air
Lot Size: COMMON
Stories: 6.0
Taxes: $7,317
Amenities
Walk-In Closet(s)
Open Floorplan
Feature Descriptions
Additional rooms: Balcony/Porch/Lanai
Association Amenities: Elevator in Residence
Association Includes: Water, Parking, Insurance, Exterior Maintenance, Lawn Care, Scavenger, Snow Removal
Exterior: Brick
Fireplace: Gas Log
Fireplace Location(s): Living Room
HOA Fee: 411/ Monthly
Laundry: Washer Hookup, In Unit
Lot Dimensions: COMMON
Parcel#: 17171050641011
Parking: Garage Door Opener, Heated Garage, Yes, Garage Owned, Attached, Garage
Pet Allowed: Cats OK, Dogs OK
Sewer: Other
Total Rooms: 4
Township: West Chicago
Water: Lake Michigan
Room Sizes
Balcony/Porch/Lanai: 10X6
Dining Room: COMBO
Kitchen: 10X9
Laundry: 3X3
Living Room: 22X18
Primary Bedroom: 13X10
Local Schools
Elementary School: Skinner Elementary School
School District: District 299
Listed By / Shown By
Listed By
Agency Name: ALLURE Real Estate
Agency Phone: 312-772-2820
Shown By
Agency Title: Gambino Realtors
Agency Phone: 815-282-2222

Estimate Your Payment
Estimated Payment
$ 2,277.47 per month $1,567.10 Principal & Interest $609.75 Property Tax $100.63 Homeowner's Insurance
15 S Throop Street , Unit 209 | MLS# 12661856
This condo located at 15 S Throop Street , Unit 209, Chicago, IL 60607 is currently listed for sale with an asking price of $345,000. This property has 1 bedrooms and 1 full baths. S Throop Street , Unit 209 is located within the District 299 school district. Search Chicago real estate on www.gogambino.com today.