
BEDS4
BATHS2 full 1 partial
SQUARE FEET2,660
MLS#12695946
STATUSNew
PROPERTY TYPEResidential - Single Family
SCHOOLDistrict 129
Property Description
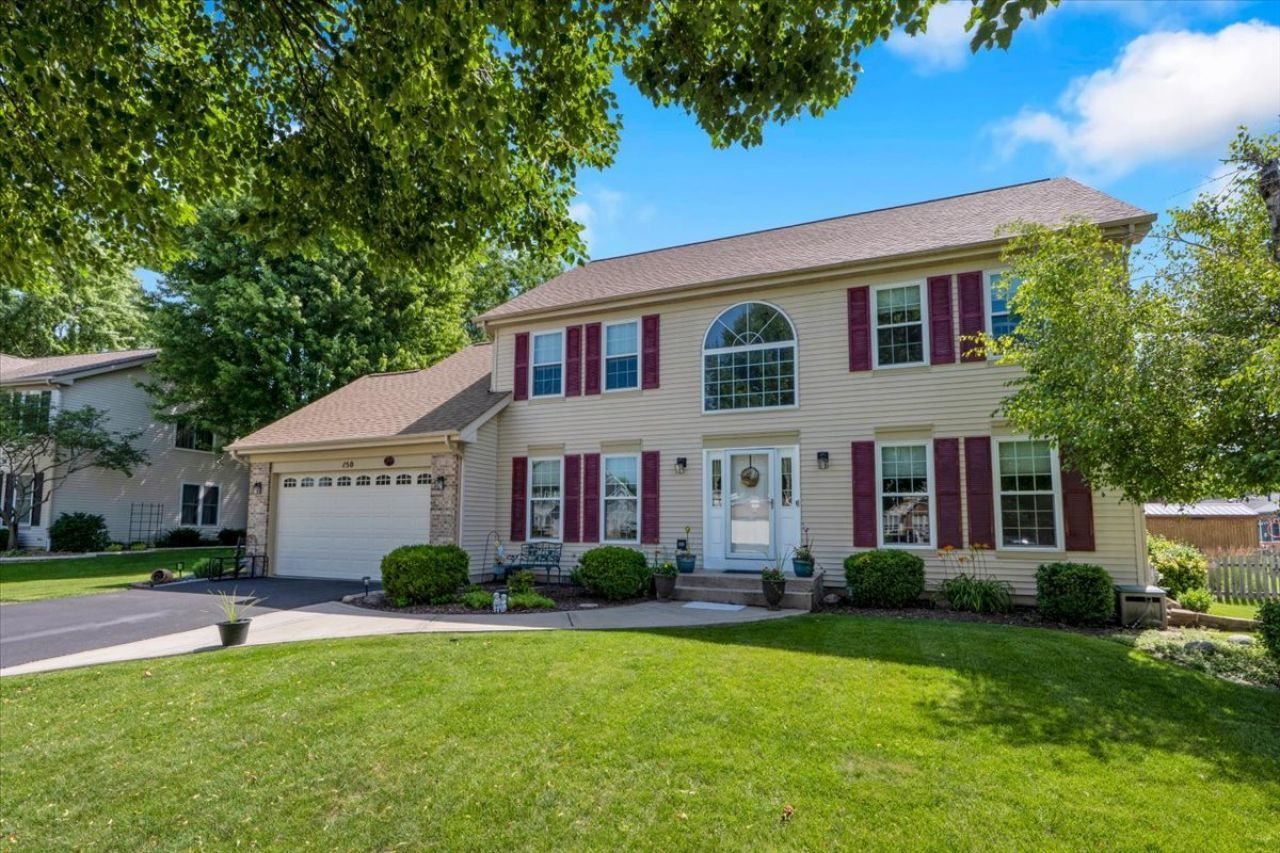
Beautiful and very well cared for home nestled on a quite tree-lined street with a prime location near the I-88 expressway and Orchard Road. Featuring almost 2,600 square feet of spacious living area including large kitchen with all new stainless steel appliances, sun-drenched sunroom with sky-light, 4 generously sized bedrooms, and a full unfinished basement waiting for your ideas. Outside enjoy entertaining in a private oasis featuring large covered patio with hot tub overlooking the manicured, fenced yard, Recent updates include new windows and patio door (2015), furnace & C/A (2017), new roof (2023), new appliances (2024), new driveway (2025), and new carpeting, interior painting, and fence (2026). Nothing to do but unpack and enjoy this great home and neighborhood, Well maintained being sold as-in condition.
Property Features
Property Type: Residential - Single Family
Basement: Yes
Basement: Unfinished, Full
Cooling: Central Air
Fireplaces: 1
Garage: 2
Heating: Natural Gas
Home Style: Colonial
Lot Size: 0.28 Acres
Roof Type: Asphalt
Taxes: $9,600
Year Built: 2005
Feature Descriptions
Additional rooms: Sun Room, Breakfast Room
Additional Structures: Gazebo
Appliances: Range, Refrigerator, Washer, Dryer, Disposal, Stainless Steel Appliance(s), Range Hood
Association Includes: None
Bath Features: Double Sink, Soaking Tub
Dining Room: Separate
Exterior: Vinyl Siding, Brick
Fireplace: Wood Burning, Gas Starter
Fireplace Location(s): Family Room
Hot Tub: Yes
Laundry: Main Level
Lot Dimensions: 87x140
Other Equipment: TV-Dish, Ceiling Fan(s), Sump Pump
Parcel#: 1519265003
Parking: Asphalt, Garage Door Opener, Garage, Yes, Garage Owned, Attached
Sewer: Public Sewer
Total Rooms: 9
Township: Aurora
Water: Public
Room Sizes
Sun Room: 11X11
Breakfast Room: 9X11
Bedroom 2: 12X11
Bedroom 3: 12X10
Bedroom 4: 11X11
Dining Room: 12X11
Family Room: 16X15
Kitchen: 15X20
Laundry: 10X6
Living Room: 15X12
Primary Bedroom: 18X12
Local Schools
High School: West Aurora High School
Middle School: Washington Middle School
Elementary School: Freeman Elementary School
School District: District 129
Listed By / Shown By
Listed By
Agency Name: Circle One Realty
Agency Phone: 630-528-2300
Shown By
Agency Title: Gambino Realtors
Agency Phone: 815-282-2222

Estimate Your Payment
Estimated Payment
$ 2,970.46 per month $2,039.50 Principal & Interest $800.00 Property Tax $130.96 Homeowner's Insurance
150 N Kingsway Drive | MLS# 12695946
This single family home located at 150 N Kingsway Drive , Aurora, IL 60506 is currently listed for sale with an asking price of $449,000. This property was built in 2005 and has 4 bedrooms and 2 full and 1 partial baths with 2660 sq. ft. N Kingsway Drive is located within the District 129 school district. Search Aurora real estate on www.gogambino.com today.