
BEDS2
BATHS2 full
SQUARE FEET1,603
MLS#12704493
STATUSNew
PROPERTY TYPEResidential - Condominium
SUBDIVISIONWillow Pointe
SCHOOLDistrict 88
Property Description
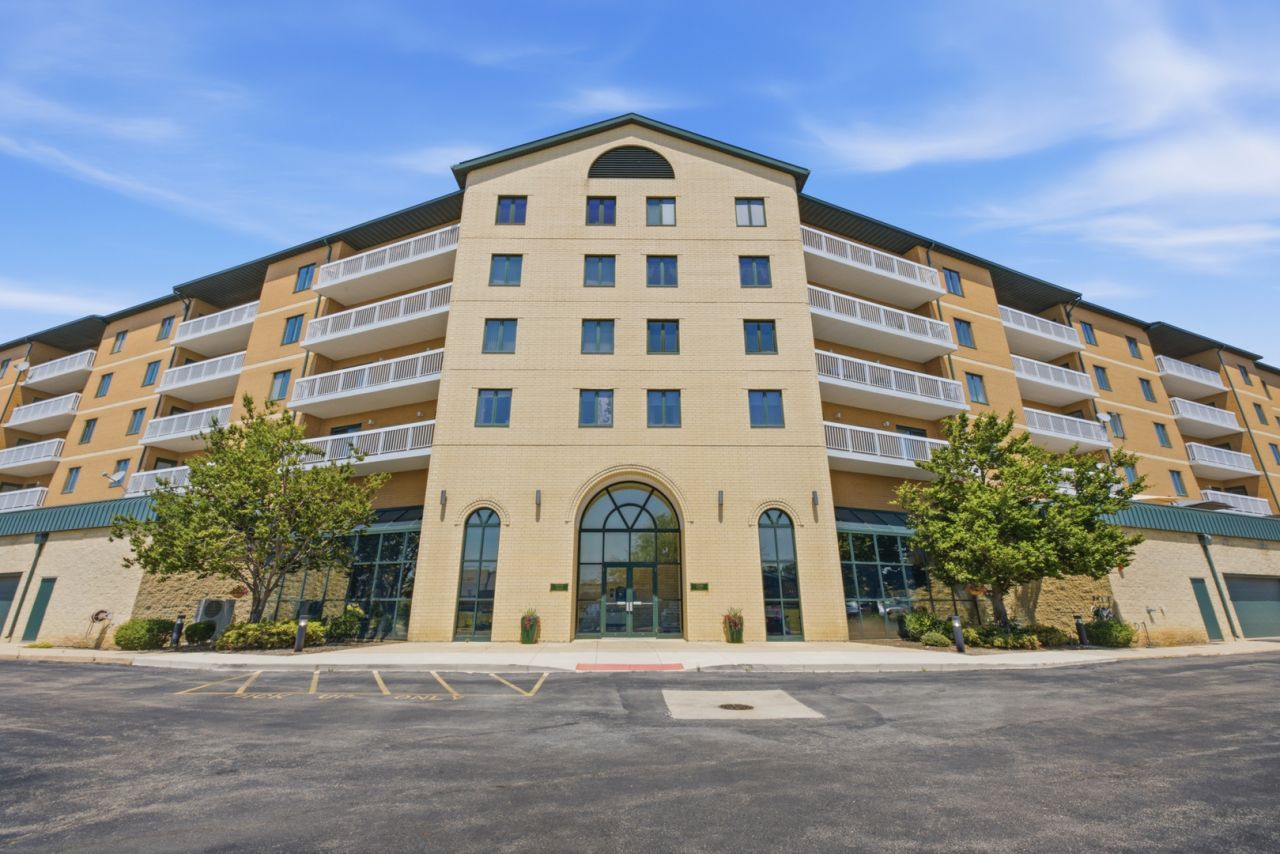
Highly desirable Penthouse in Willow Point. HUGE, over 1600 sq ft -2nd largest model in Willow Point. Grand 2 Bedroom, 2 Bath Penthouse Unit! Welcoming Foyer has Guest Closet, Bright Updated Eat-in Kitchen with Breakfast Bar! Formal Living & Dining Rooms with Soaring Ceilings! Huge Master Suite with Luxury Bath & Huge Walk-in Closet! Large Laundry Room in unit with full sized washer & dryer & sink. 1 Car Heated Garage Space! Inside home has been professionally cleaned. All carpeting has been professionally steamed cleaned as well. Complex has Atrium Lobby, Indoor Pool & Exercise Facility! Southern Facing Balcony with access from the Living Rm or Master Suite with a panoramic view! Contemporary Living at it's Best!
Property Features
Property Type: Residential - Condominium
Basement: None
Cooling: Central Air
Garage: 1
Heating: Natural Gas, Forced Air
Lot Size: common
Roof Type: Asphalt
Stories: 6.0
Taxes: $5,206
Year Built: 1998
Amenities
Cathedral Ceiling(s)
1st Floor Bedroom
1st Floor Full Bath
Storage
Feature Descriptions
Additional rooms: Foyer, Balcony/Porch/Lanai
Appliances: Range, Microwave, Dishwasher, Refrigerator, Washer, Dryer, Disposal
Association Amenities: Elevator in Residence, Exercise Room, Storage, Indoor Pool, Spa/Hot Tub
Association Includes: Water, Parking, Insurance, Exercise Facilities, Pool, Exterior Maintenance, Lawn Care, Scavenger, Snow Removal, Internet
Bath Features: Separate Shower, Double Sink
Dining Room: Separate
Exterior: Brick
HOA Fee: 767/ Monthly
Laundry: Main Level, Washer Hookup, In Unit
Lot: Common Grounds, Landscaped
Lot Dimensions: common
Other Equipment: TV-Cable, Intercom, CO Detectors, Ceiling Fan(s)
Parcel#: 0616402066
Parking: Asphalt, Shared Driveway, Garage Door Opener, Yes, Garage Owned, Attached, Garage
Pet Allowed: Cats OK, Deposit Required, Dogs OK
Sewer: Public Sewer
Total Rooms: 5
Township: York
Water: Lake Michigan, Public
Room Sizes
Foyer: 10X5
Balcony/Porch/Lanai: 23X6
Bedroom 2: 15X11
Dining Room: 15X10
Kitchen: 16X12
Laundry: 10X6
Living Room: 21X15
Primary Bedroom: 22X12
Local Schools
High School: Willowbrook High School
Middle School: Jackson Middle School
Elementary School: Westmore Elementary School
School District: District 88
Listed By / Shown By
Listed By
Agency Name: RE/MAX Action
Agency Phone: 630-968-2600
Shown By
Agency Title: Gambino Realtors
Agency Phone: 815-282-2222

Estimate Your Payment
Estimated Payment
$ 2,004.88 per month $1,476.25 Principal & Interest $433.83 Property Tax $94.79 Homeowner's Insurance
1500 S Ardmore Avenue , Unit 611 | MLS# 12704493
This condo located at 1500 S Ardmore Avenue , Unit 611, Villa Park, IL 60181 is currently listed for sale with an asking price of $325,000. This property was built in 1998 and has 2 bedrooms and 2 full baths with 1603 sq. ft. S Ardmore Avenue , Unit 611 is located in the Willow Pointe subdivision within the District 88 school district. Search Willow Pointe real estate on www.gogambino.com today.