
BEDS2
BATHS2 full 1 partial
SQUARE FEET1,461
MLS#12660748
STATUSNew
PROPERTY TYPEResidential - Townhouse
SUBDIVISIONTurnberry West
SCHOOLDistrict 108
Property Description
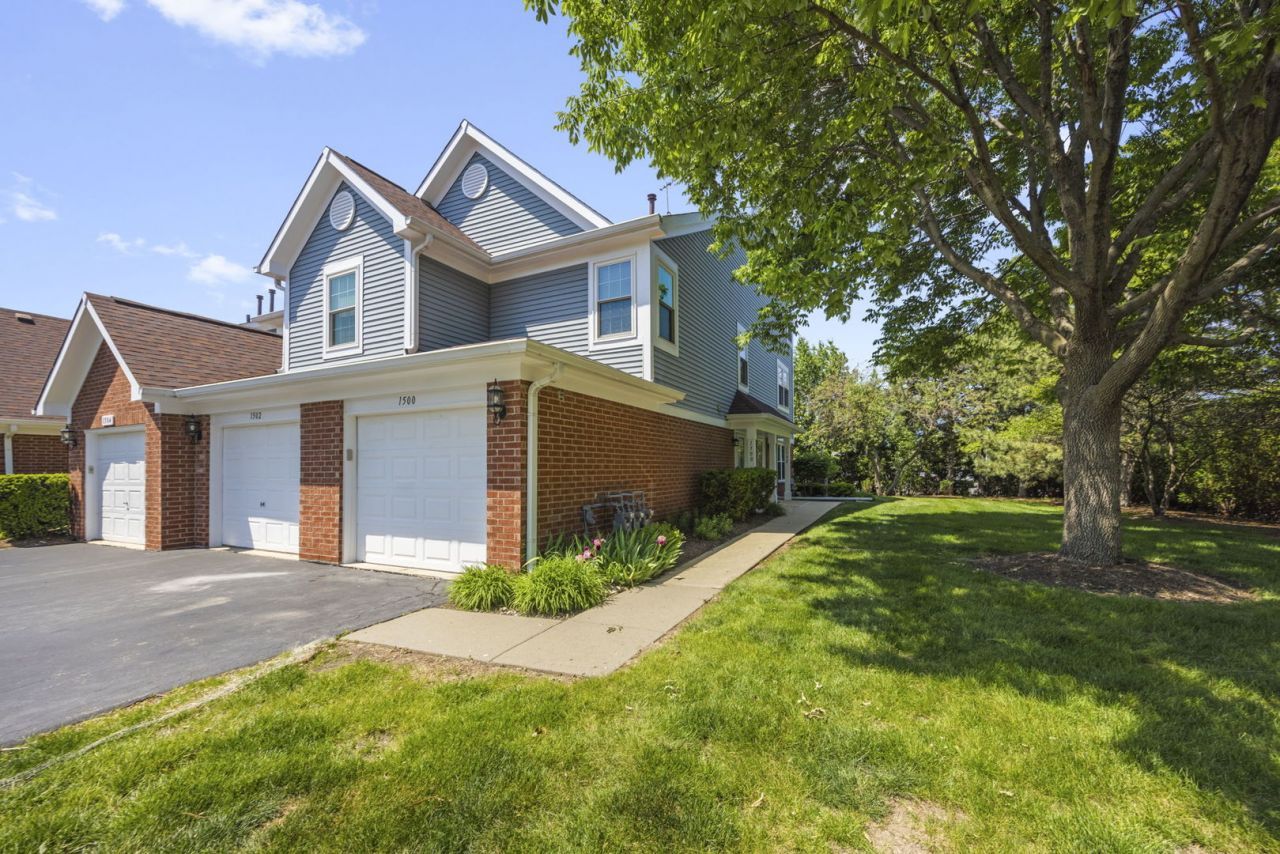
Desirable END UNIT location siding to park! LVP flooring through-out home. Spacious living room with brick fireplace opens to dining room with sliders leading to Trek deck. Kitchen includes ceramic tile, breakfast bar, stainless steel appliances, pantry and laundry closet. Loft area - perfect for home office or playroom. Primary bedroom boasts vaulted ceiling, his/her closets and private bath with skylight. Secondary bedroom has walk-in closet and also includes private bath. Other outstanding features include NEW A/C in 2022 ~ NEW windows in 2017 ~ NEW flooring upstairs in 2025 ~ NEW carpet on stairs in 2025 ~ NEW trek balcony in 2023. Close to train station, shopping and restaurants. A must see!
Property Features
Property Type: Residential - Townhouse
Basement: None
Cooling: Central Air
Fireplaces: 1
Garage: 1
Heating: Natural Gas, Forced Air
Lot Size: Common
Roof Type: Asphalt
Stories: 3.0
Taxes: $5,198
Year Built: 1995
Amenities
Vaulted Ceiling(s)
Walk-In Closet(s)
Pantry
Feature Descriptions
Additional rooms: Loft
Appliances: Range, Microwave, Dishwasher, Refrigerator, Washer, Dryer, Stainless Steel Appliance(s), Humidifier
Association Amenities: Park
Association Includes: Insurance, Exterior Maintenance, Lawn Care, Scavenger, Snow Removal
Dining Room: L-shaped
Exterior: Aluminum Siding, Brick
Fireplace: Wood Burning, Gas Log, Gas Starter
Fireplace Location(s): Living Room
HOA Fee: 302/ Monthly
Laundry: Washer Hookup, In Unit, Laundry Closet
Lot Dimensions: Common
Other Equipment: TV-Cable, CO Detectors, Ceiling Fan(s)
Parcel#: 0205230040
Parking: Asphalt, Garage Door Opener, Yes, Garage Owned, Attached, Garage
Pet Allowed: Cats OK, Dogs OK
Sewer: Public Sewer
Total Rooms: 6
Township: Bloomingdale
Water: Lake Michigan
Room Sizes
Loft: 8X8
Bedroom 2: 16X12
Dining Room: 11X8
Kitchen: 12X8
Laundry: 8X3
Living Room: 22X15
Primary Bedroom: 16X10
Local Schools
High School: Lake Park High School
Middle School: Spring Wood Middle School
Elementary School: Waterbury Elementary School
School District: District 108
Listed By / Shown By
Listed By
Agency Name: Berkshire Hathaway HomeServices Starck Real Estate
Agency Phone: 815-459-5900
Shown By
Agency Title: Gambino Realtors
Agency Phone: 815-282-2222

Estimate Your Payment
Estimated Payment
$ 1,979.56 per month $1,453.09 Principal & Interest $433.17 Property Tax $93.30 Homeowner's Insurance
1500 Thornfield Lane | MLS# 12660748
This townhouse located at 1500 Thornfield Lane, Roselle, IL 60172 is currently listed for sale with an asking price of $319,900. This property was built in 1995 and has 2 bedrooms and 2 full and 1 partial baths with 1461 sq. ft. Thornfield Lane is located in the Turnberry West subdivision within the District 108 school district. Search Turnberry West real estate on www.gogambino.com today.