
BEDS4
BATHS2 full 1 partial
SQUARE FEET2,836
MLS#12764750
STATUSActive
PROPERTY TYPEResidential - Single Family
SCHOOLDistrict 210
Property Description
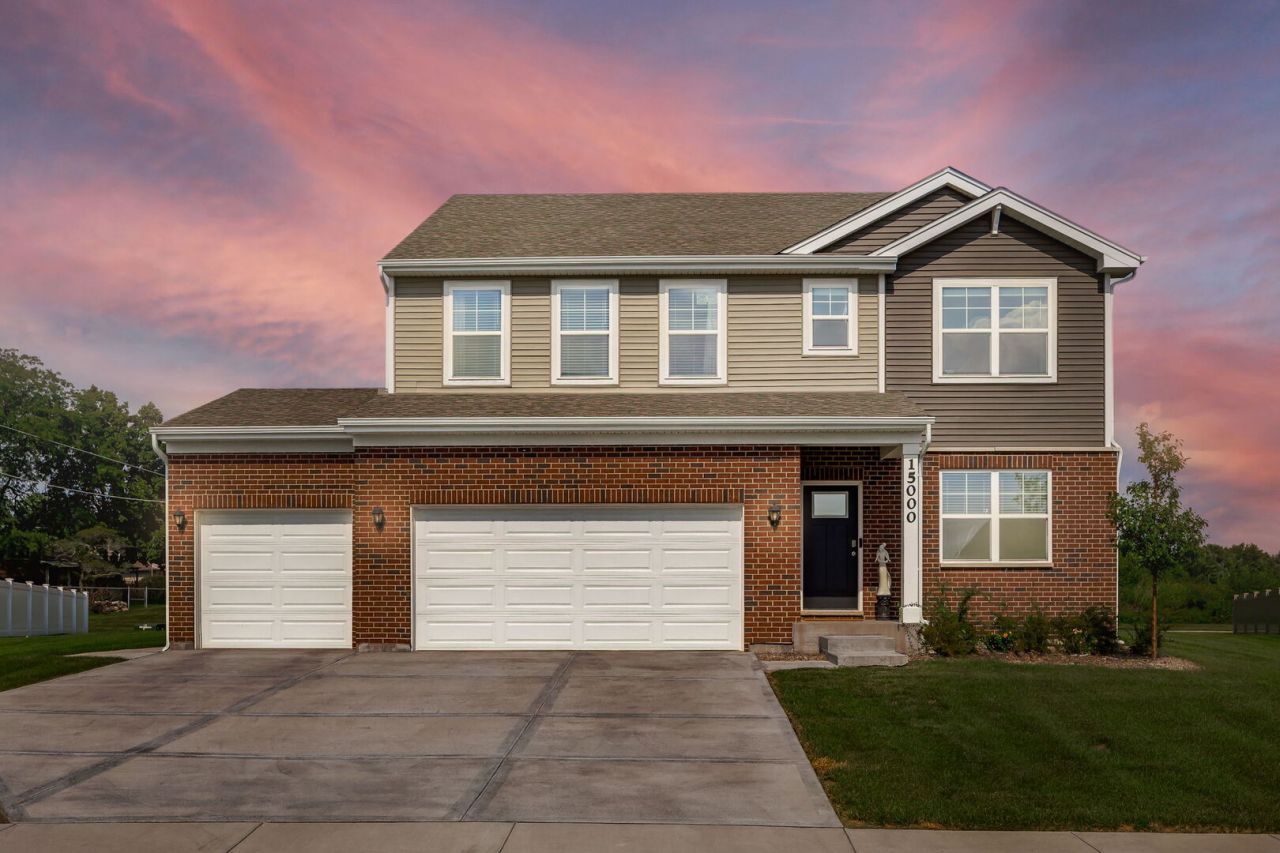
Out of 65 homes in this community, there's only ONE for sale right now - and it's the biggest, boldest floor plan in the neighborhood. The Coventry. One of only nine ever built here. This is your only shot to own it. Step inside and the scale hits you immediately. Soaring ceilings, an open-concept layout that flows from a moody, design-forward living room straight into a chef's kitchen with a massive waterfall island - the kind of kitchen that turns strangers into dinner guests. Four generous bedrooms upstairs, including a primary suite that feels like its own retreat, plus a versatile loft space for whatever your life needs next: office, gym, playroom, you name it. And the lower level? A blank canvas featuring a custom-built sauna already in place - the rest is yours to design. Home theater, gym, entertainment space, in-law suite - you decide. Outside, over half an acre of pure green space wraps around the home - patio, mature lawn, room to build the backyard of your dreams.
Property Features
Property Type: Residential - Single Family
Basement: Yes
Basement: Unfinished, Egress Window, Concrete, Full
Cooling: Central Air
Garage: 3
Heating: Natural Gas
Lot Size: 50x151x136x140
Roof Type: Asphalt
Taxes: $10,258
Year Built: 2025
Amenities
Sauna
Walk-In Closet(s)
High Ceilings
Open Floorplan
Feature Descriptions
Additional rooms: Breakfast Room, Den, Great Room, Loft
Appliances: Range, Microwave, Dishwasher, Disposal, Stainless Steel Appliance(s)
Association Includes: Insurance, Other
Dining Room: Combined w/ FamRm, Kitchen/Dining Combo
Exterior: Vinyl Siding, Brick
HOA Fee: 67/ Monthly
Laundry: Upper Level, Gas Dryer Hookup
Lot Dimensions: 50x151x136x140
Other Equipment: CO Detectors, Sump Pump, Radon Mitigation System
Parcel#: 1412213030290000
Parking: Concrete, Garage Door Opener, Yes, Garage Owned, Attached, Garage
Sauna: Yes
Sewer: Public Sewer
Total Rooms: 12
Township: Manhattan
Water: Public
Room Sizes
Breakfast Room: 15X10
Den: 11X12
Great Room: 13X20
Loft: 11X17
Bedroom 2: 12X14
Bedroom 3: 12X12
Bedroom 4: 10X12
Dining Room: 16X9
Family Room: 22X15
Kitchen: 16X13
Laundry: 6X14
Living Room: 11X12
Primary Bedroom: 17X18
Local Schools
School District: District 210
Listed By / Shown By
Listed By
Agency Name: Compass
Agency Phone: 773-466-7150
Shown By
Agency Title: Gambino Realtors
Agency Phone: 815-282-2222

Estimate Your Payment
Estimated Payment
$ 3,416.84 per month $2,407.43 Principal & Interest $854.83 Property Tax $154.58 Homeowner's Insurance
15000 W Oxford Lane | MLS# 12764750
This single family home located at 15000 W Oxford Lane, Manhattan, IL 60442 is currently listed for sale with an asking price of $530,000. This property was built in 2025 and has 4 bedrooms and 2 full and 1 partial baths with 2836 sq. ft. W Oxford Lane is located within the District 210 school district. Search Manhattan real estate on www.gogambino.com today.