
BEDS3
BATHS2 full 1 partial
SQUARE FEET1,701
MLS#12694770
STATUSActive
PROPERTY TYPEResidential - Townhouse
SUBDIVISIONStonegate
SCHOOLDistrict 210
Property Description
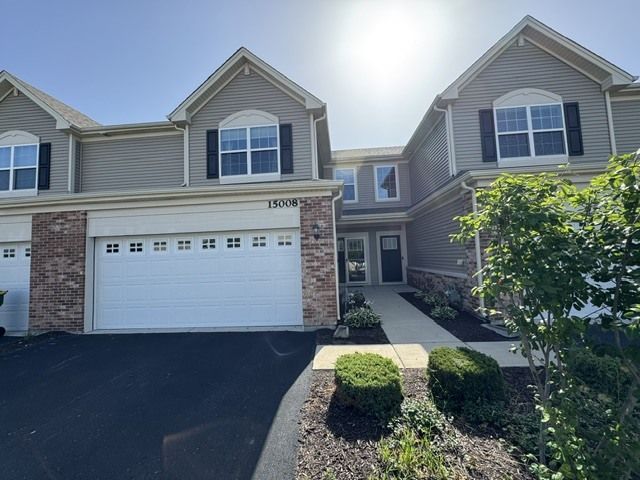
WELCOME TO THIS GORGEOUS TWO-STORY TOWNHOME THAT OFFERS THE PERFECT BLEND OF MODERN STYLE, QUALITY FINISHES, AND LOW-MAINTENANCE LIVING! FEATURING 3 SPACIOUS BEDROOMS, 2.5 BATHROOMS, AND 9' CEILINGS, THIS MOVE-IN READY HOME HAS EVERYTHING YOU NEED. ENJOY SHAW LUXURY VINYL PLANK FLOORING, QUARTZ COUNTERTOPS, 42 ARISTOKRAFT CABINETS, AND STAINLESS STEEL APPLIANCES. THE SECOND-FLOOR LAUNDRY ROOM IS CONVENIENTLY LOCATED NEAR ALL OF THE BEDROOMS. BUILT IN 2021, ALL THAT'S LEFT TO DO IS MOVE IN AND ENJOY!
Property Features
Property Type: Residential - Townhouse
Basement: None
Cooling: Central Air
Garage: 2
Heating: Natural Gas, Forced Air
Lot Size: 0.14 Acres
Roof Type: Asphalt
Stories: 2.0
Taxes: $9,912
Year Built: 2021
Amenities
Cathedral Ceiling(s)
Walk-In Closet(s)
Feature Descriptions
Additional rooms: Great Room
Additional Structures: None
Appliances: Range, Microwave, Dishwasher, Refrigerator, Stainless Steel Appliance(s)
Association Amenities: Park
Association Includes: Insurance, Exterior Maintenance, Lawn Care, Snow Removal
Dining Room: Kitchen/Dining Combo
Exterior: Vinyl Siding, Brick
HOA Fee: 145/ Monthly
Laundry: Upper Level, Gas Dryer Hookup
Lot: Landscaped
Lot Dimensions: 40 X 150
Master Association Fee: 400/ Yearly
Other Equipment: CO Detectors
Parcel#: 1412161013580000
Parking: Asphalt, Garage Door Opener, Yes, Garage Owned, Attached, Garage
Pet Allowed: Cats OK, Dogs OK
Sewer: Public Sewer
Total Rooms: 6
Township: Manhattan
Water: Public
Room Sizes
Great Room: 20X12
Bedroom 2: 12X11
Bedroom 3: 10X10
Dining Room: 18X11
Kitchen: 15X11
Laundry: 6X6
Primary Bedroom: 13X13
Local Schools
High School: Lincoln-Way West High School
Middle School: Anna Mcdonald Elementary School
Elementary School: Wilson Creek School
School District: District 210
Listed By / Shown By
Listed By
Agency Name: Village Realty, Inc.
Agency Phone: 708-478-1212
Shown By
Agency Title: Gambino Realtors
Agency Phone: 815-282-2222

Estimate Your Payment
Estimated Payment
$ 2,203.20 per month $1,294.10 Principal & Interest $826.00 Property Tax $83.10 Homeowner's Insurance
15008 W Quincy Circle | MLS# 12694770
This townhouse located at 15008 W Quincy Circle, Manhattan, IL 60442 is currently listed for sale with an asking price of $284,900. This property was built in 2021 and has 3 bedrooms and 2 full and 1 partial baths with 1701 sq. ft. W Quincy Circle is located in the Stonegate subdivision within the District 210 school district. Search Stonegate real estate on www.gogambino.com today.