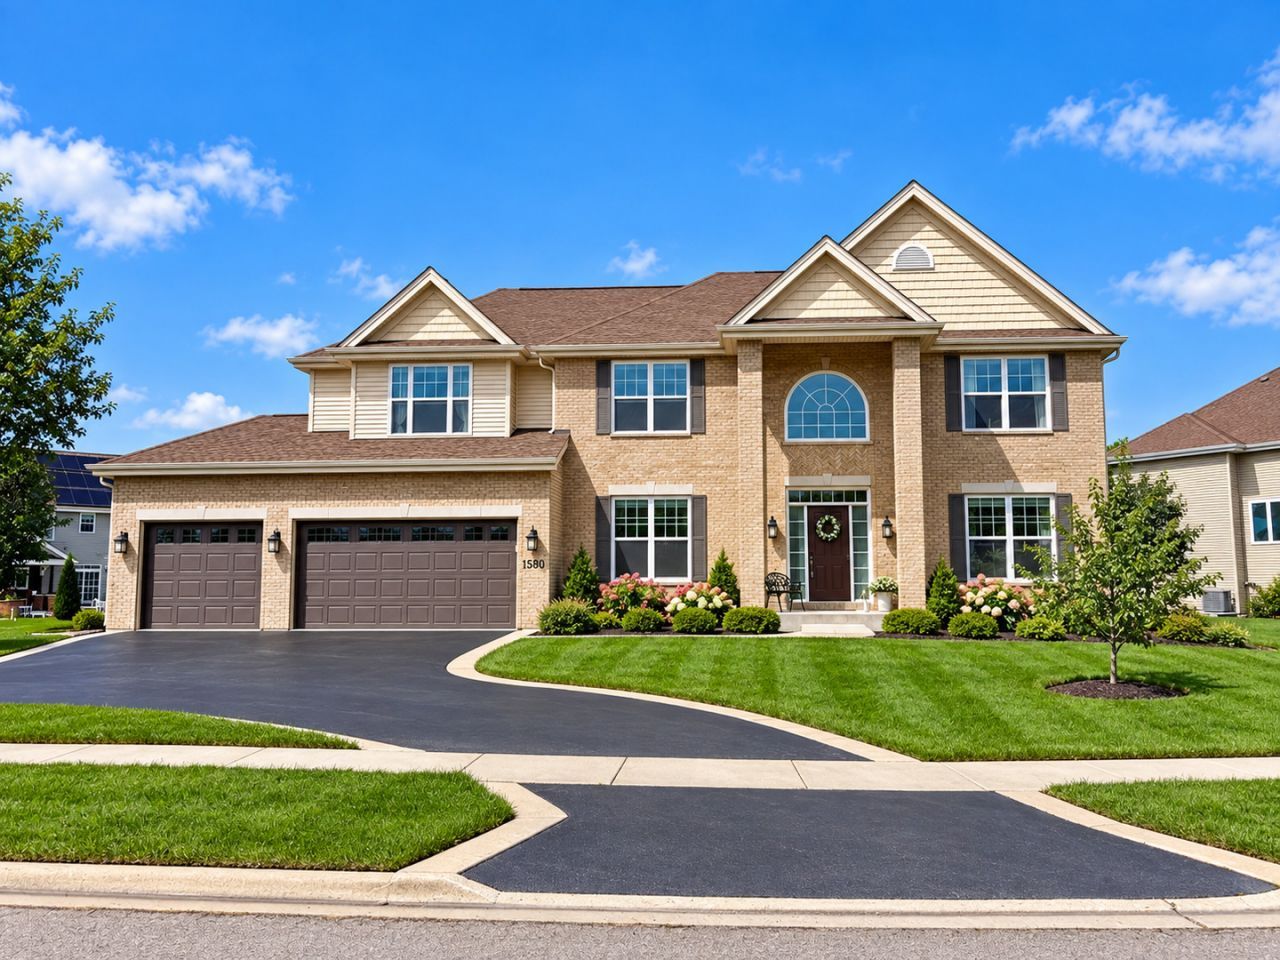

BEDS5
BATHS4 full
SQUARE FEET5,512
MLS#12756551
STATUSNew
PROPERTY TYPEResidential - Single Family
SUBDIVISIONRed Oak
SCHOOLDistrict 205
Property Description
Beautifully updated and move-in ready, this gorgeous & spacious home offers an inviting blend of comfort, flexibility and modern style-ideal for multi-generational living. Soaring ceilings, refined finishes and an open family room with fireplace create a welcoming setting overlooking the beautiful backyard. The updated kitchen features wood cabinetry, granite countertops, a large island and stainless steel appliances. A versatile first-floor office or bedroom adds convenience and adaptability W/1st floor full bath! Upstairs, the expansive primary suite includes a generous walk-in closet and updated bath with double vanity, jetted tub and separate shower, along with four additional generously sized bedrooms, including one en-suite. The unfinished lower level provides excellent potential for future living space and includes a bathroom rough-in. A three-car garage and circular driveway complete this exceptional home, offering ample parking and plenty of room for everyone. A Must See!
Property Features
Property Type: Residential - Single Family
Basement: Yes
Basement: Unfinished, Bath/Stubbed, Egress Window, Full
Cooling: Central Air
Fireplaces: 1
Garage: 3
Heating: Natural Gas, Forced Air
Lot Size: 0.41 Acres
Roof Type: Asphalt
Taxes: $14,318
Year Built: 2017
Amenities
Cathedral Ceiling(s)
Hot Tub
1st Floor Bedroom
Walk-In Closet(s)
Coffered Ceiling(s)
Granite Counters
Pantry
Feature Descriptions
Additional rooms: Bedroom 5,Eating Area, Foyer, Office
Appliances: Range, Microwave, Dishwasher, High End Refrigerator, Washer, Dryer, Disposal, Range Hood, Water Softener Owned
Association Includes: Other
Dining Room: Separate
Exterior: Vinyl Siding, Brick
Fireplace: Wood Burning, Gas Log
Fireplace Location(s): Family Room
HOA Fee: 100/ Annually
Hot Tub: Yes
Laundry: Upper Level
Lot Dimensions: 133X144X45x37
Parcel#: 1214329009
Parking: Asphalt, Brick Driveway, Circular Driveway, Garage Door Opener, Yes, Garage Owned, Attached, Garage
Sewer: Community Sewer
Total Rooms: 11
Township: Rockford
Water: Community
Room Sizes
Bedroom 5: 12X11
Eating Area: 14X10
Office: 14X09
Foyer: 16X11
Bedroom 2: 14X12
Bedroom 3: 14X12
Bedroom 4: 12X11
Dining Room: 14X12
Family Room: 20X17
Kitchen: 15X14
Laundry: 08X08
Living Room: 17X12
Primary Bedroom: 22X19
Local Schools
School District: District 205
Listed By / Shown By
Listed By
Agency Name: REMAX Legends
Agency Phone: 630-216-8000
Shown By
Agency Title: Gambino Realtors
Agency Phone: 815-282-2222

Estimate Your Payment
Estimated Payment
$ 4,334.77 per month $2,952.05 Principal & Interest $1,193.17 Property Tax $189.55 Homeowner's Insurance
1501 Oakforest Drive | MLS# 12756551
This single family home located at 1501 Oakforest Drive , Rockford, IL 61107 is currently listed for sale with an asking price of $649,900. This property was built in 2017 and has 5 bedrooms and 4 full baths with 5512 sq. ft. Oakforest Drive is located in the Red Oak subdivision within the District 205 school district. Search Red Oak real estate on www.gogambino.com today.