
BEDS2
BATHS1 full 1 partial
SQUARE FEET1,428
MLS#12694008
STATUSNew
PROPERTY TYPEResidential - Single Family
SCHOOLDistrict 12
Property Description
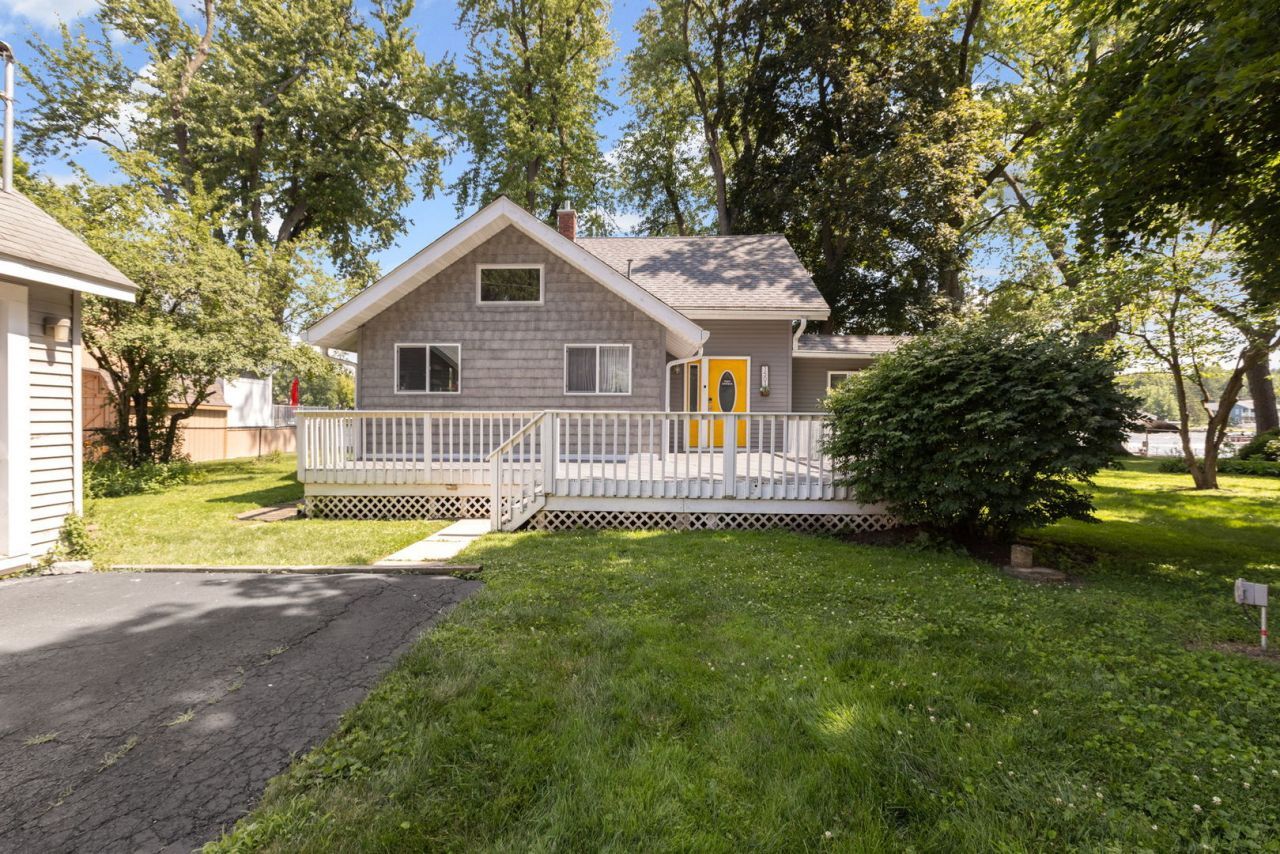
The house with the Waterfront living at its finest! This beautifully updated 2-bedroom, 1.1-bath home has been thoughtfully remodeled with the main level taken down to the studs, creating a bright, modern space designed for comfort and style. Enjoy breathtaking water views, a main-floor primary suite with French doors opening to the deck, convenient main-floor laundry, and a luxurious full bath featuring a soaking tub and double vanity. The dining area offers custom built-in storage benches, while dimmable lighting, new windows, newer roof and siding, and room to expand add even more appeal. Outside, enjoy a dock with expansion, ladders to the pier, a boat lift, and two additional lots across the street-an incredible bonus! A rare waterfront opportunity you won't want to miss! Just 2 miles to Pistakee and less than an hour from Chicago!
Property Features
Property Type: Residential - Single Family
Basement: Crawl Space
Cooling: Central Air
Fireplaces: 1
Garage: 2
Heating: Natural Gas
Lot Size: 66 x 127
Taxes: $11,104
Year Built: 1927
Amenities
1st Floor Bedroom
1st Floor Full Bath
Built-in Features
Feature Descriptions
Additional rooms: Attic, Storage
Additional Structures: Boat Dock
Association Includes: None
Bath Features: Double Sink, Soaking Tub
Exterior: Vinyl Siding
Fireplace: Wood Burning
Fireplace Location(s): Living Room
Laundry: Main Level, In Unit
Lot Dimensions: 66 x 127
Parcel#: 1018205010
Parking: Garage Door Opener, Yes, Garage Owned, Detached, Garage
Sewer: Septic Tank
Total Rooms: 7
Township: McHenry
Water: Well
Room Sizes
Attic: 21X14
Storage: 16X15
Bedroom 2: 11X15
Dining Room: 10X13
Family Room: 16X11
Kitchen: 10X20
Laundry: 6X6
Living Room: 17X14
Primary Bedroom: 12X19
Local Schools
School District: District 12
Listed By / Shown By
Listed By
Agency Name: Berkshire Hathaway HomeServices Starck Real Estate
Agency Phone: 847-870-1155
Shown By
Agency Title: Gambino Realtors
Agency Phone: 815-282-2222

Estimate Your Payment
Estimated Payment
$ 3,579.19 per month $2,493.73 Principal & Interest $925.33 Property Tax $160.13 Homeowner's Insurance
1501 Sunnyside Beach Drive | MLS# 12694008
This single family home located at 1501 Sunnyside Beach Drive, McHenry, IL 60051 is currently listed for sale with an asking price of $549,000. This property was built in 1927 and has 2 bedrooms and 1 full and 1 partial baths with 1428 sq. ft. Sunnyside Beach Drive is located within the District 12 school district. Search Mchenry real estate on www.gogambino.com today.