
BEDS4
BATHS2 full 1 partial
SQUARE FEET3,142
MLS#12694991
STATUSNew
PROPERTY TYPEResidential - Single Family
SCHOOLDistrict 205
Property Description
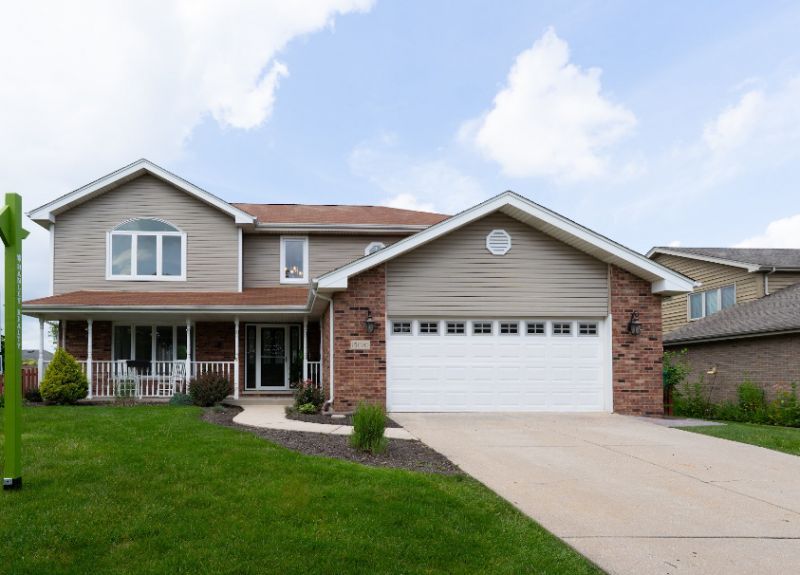
Come walk through this Woodbine Estates, 4-bedroom, 2.5-bath home with a spacious floor plan, +2500 sqft up and another +1200 sqft of finished basement in desirable Homer Glen! Brand -new flooring on the 2nd level and gorgeous refinished Harwood-flooring throughout the first floor. Recent updates make this home move-in ready. Large fenced backyard offers plenty of space for entertaining, play, and pets. Enjoy the convenience and serrenity of Sendra Park within the subdivision and Heritage Park just a short walk away. Close to shopping, dining, great schools, and close to the expressways. Don't miss this opportunity! Owner has an active insurance claim for roof replacement.
Property Features
Property Type: Residential - Single Family
Basement: Partially Finished, Full
Basement: Yes
Cooling: Central Air
Garage: 2.5
Heating: Natural Gas
Lot Size: 0.29 Acres
Taxes: $10,127
Year Built: 1994
Feature Descriptions
Additional rooms: Recreation Room
Association Includes: None
Bath Features: Whirlpool, Separate Shower, Accessible Shower
Dining Room: Separate
Exterior: Brick
Laundry: Gas Dryer Hookup, In Unit, Sink
Lot Dimensions: 12632
Parcel#: 1605104110150000
Parking: Concrete, Garage Door Opener, Yes, Garage Owned, Attached, Driveway, Owned, Garage
Sewer: Public Sewer
Total Rooms: 9
Township: Homer
Water: Public
Room Sizes
Recreation Room: 25X25
Bedroom 2: 14X17
Bedroom 3: 15X15
Bedroom 4: 14X14
Dining Room: 14X16
Family Room: 19X17
Kitchen: 15X16
Laundry: 8X9
Living Room: 15X17
Primary Bedroom: 21X16
Local Schools
High School: Lockport Township High School
Middle School: Oak Prairie Junior High School
Elementary School: Walsh Elementary School
School District: District 205
Listed By / Shown By
Listed By
Agency Name: Hanley Realty, Inc.
Agency Phone: 708-277-3179
Shown By
Agency Title: Gambino Realtors
Agency Phone: 815-282-2222

Estimate Your Payment
Estimated Payment
$ 3,743.82 per month $2,724.93 Principal & Interest $843.92 Property Tax $174.97 Homeowner's Insurance
15010 S Sawgrass Lane | MLS# 12694991
This single family home located at 15010 S Sawgrass Lane, Homer Glen, IL 60491 is currently listed for sale with an asking price of $599,900. This property was built in 1994 and has 4 bedrooms and 2 full and 1 partial baths with 3142 sq. ft. S Sawgrass Lane is located within the District 205 school district. Search Homer Glen real estate on www.gogambino.com today.