
BEDS4
BATHS2 full
SQUARE FEET1,781
MLS#12764862
STATUSActive
PROPERTY TYPEResidential - Single Family
SCHOOLDistrict 228
Property Description
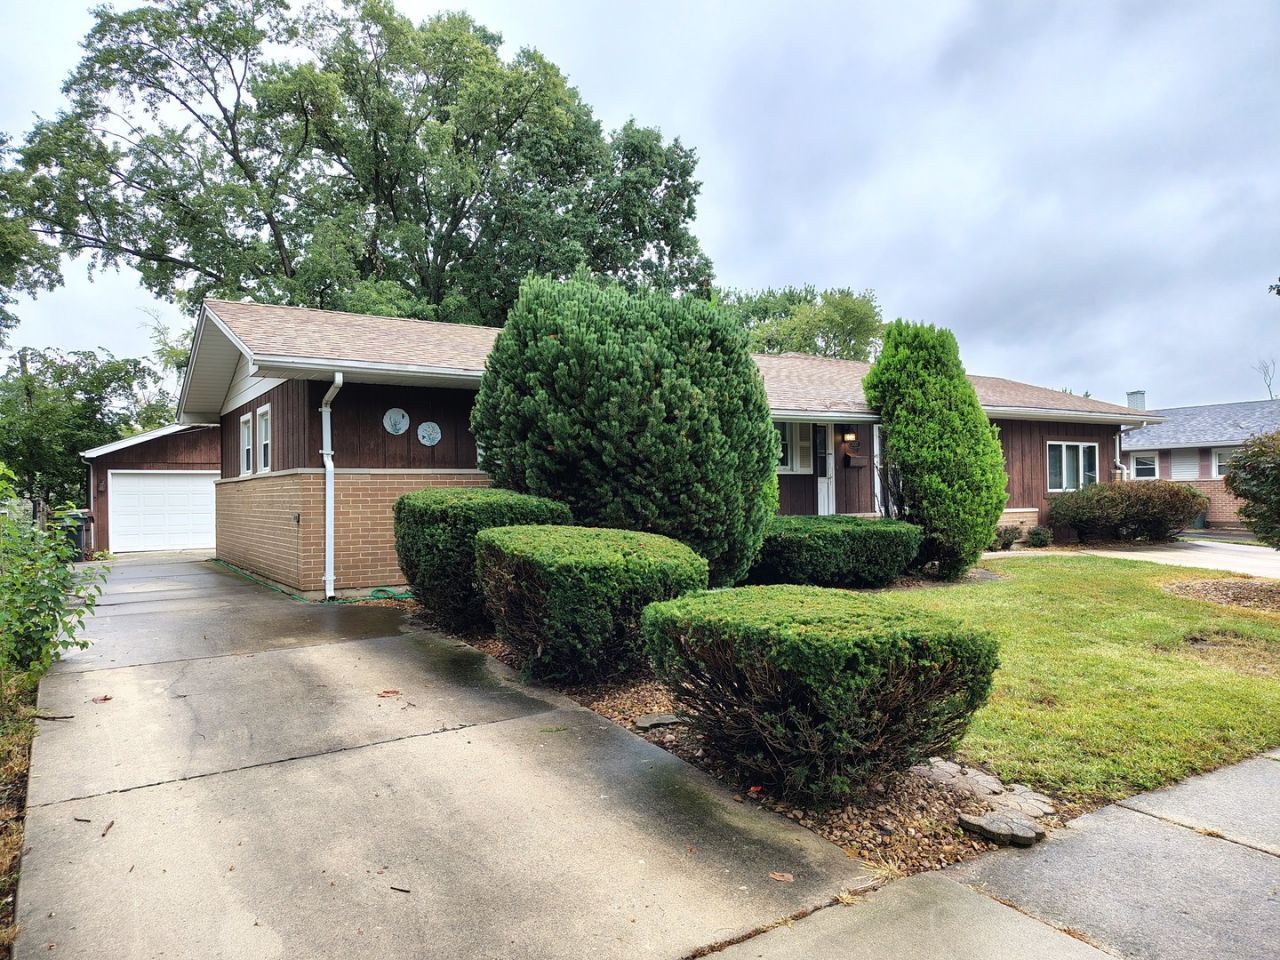
Expanded Mid Century Ranch with so much to offer! There is just about 1,800 sq feet in this 4 bed 2 bath house. Plenty of room and ease of entertaining with a Living Room and Family Room on each side of the Kitchen. The 15x25 Family Room has a Fireplace for winter comfort and sliding doors to a patio for summer BBQs. The south end of the Ranch has 1 bedroom and Bath, while the north end has 3 bedrooms and a Bath. There is plenty of off street parking with one driveway on the south side, and a long side drive on the north side. The garage is an oversized 2.5 car and there is a shed in the back yard. This house has been lovingly cared for by a long time owner and is ready for you to make many years of cherished memories in. Make your appointment for a private viewing today.
Property Features
Property Type: Residential - Single Family
Basement: Crawl Space
Cooling: Central Air
Fireplaces: 1
Garage: 2
Heating: Natural Gas, Forced Air
Home Style: Ranch
Lot Size: 0.02 Acres
Roof Type: Asphalt
Taxes: $6,753
Year Built: 1961
Amenities
1st Floor Bedroom
1st Floor Full Bath
Feature Descriptions
Additional rooms: Bonus Room
Additional Structures: Shed(s)
Appliances: Range, Dishwasher, Washer, Dryer
Association Includes: None
Dining Room: Combined w/ FamRm
Exterior: Brick, Cedar
Fireplace: Wood Burning
Fireplace Location(s): Family Room
Laundry: Main Level
Lot Dimensions: 71 X 110
Parcel#: 28093090070000
Parking: Concrete, Yes, Garage Owned, Detached, Garage
Sewer: Public Sewer
Total Rooms: 9
Township: Bremen
Water: Public
Room Sizes
Bonus Room: 7X12
Bedroom 2: 10X10
Bedroom 3: 9X10
Bedroom 4: 11X15
Dining Room: COMBO
Family Room: 15X25
Kitchen: 9X14
Laundry: 6X5
Living Room: 12X20
Primary Bedroom: 13X10
Local Schools
School District: District 228
Listed By / Shown By
Listed By
Agency Name: Team GT PLLC
Agency Phone: 708-560-5109
Shown By
Agency Title: Gambino Realtors
Agency Phone: 815-282-2222

Estimate Your Payment
Estimated Payment
$ 2,012.46 per month $1,362.24 Principal & Interest $562.75 Property Tax $87.47 Homeowner's Insurance
15017 Sunset Avenue | MLS# 12764862
This single family home located at 15017 Sunset Avenue, Oak Forest, IL 60452 is currently listed for sale with an asking price of $299,900. This property was built in 1961 and has 4 bedrooms and 2 full baths with 1781 sq. ft. Sunset Avenue is located within the District 228 school district. Search Oak Forest real estate on www.gogambino.com today.