
BEDS3
BATHS2 full 1 partial
SQUARE FEET3,233
MLS#12708481
STATUSContingent
PROPERTY TYPEResidential - Single Family
SCHOOLDistrict 128
Property Description
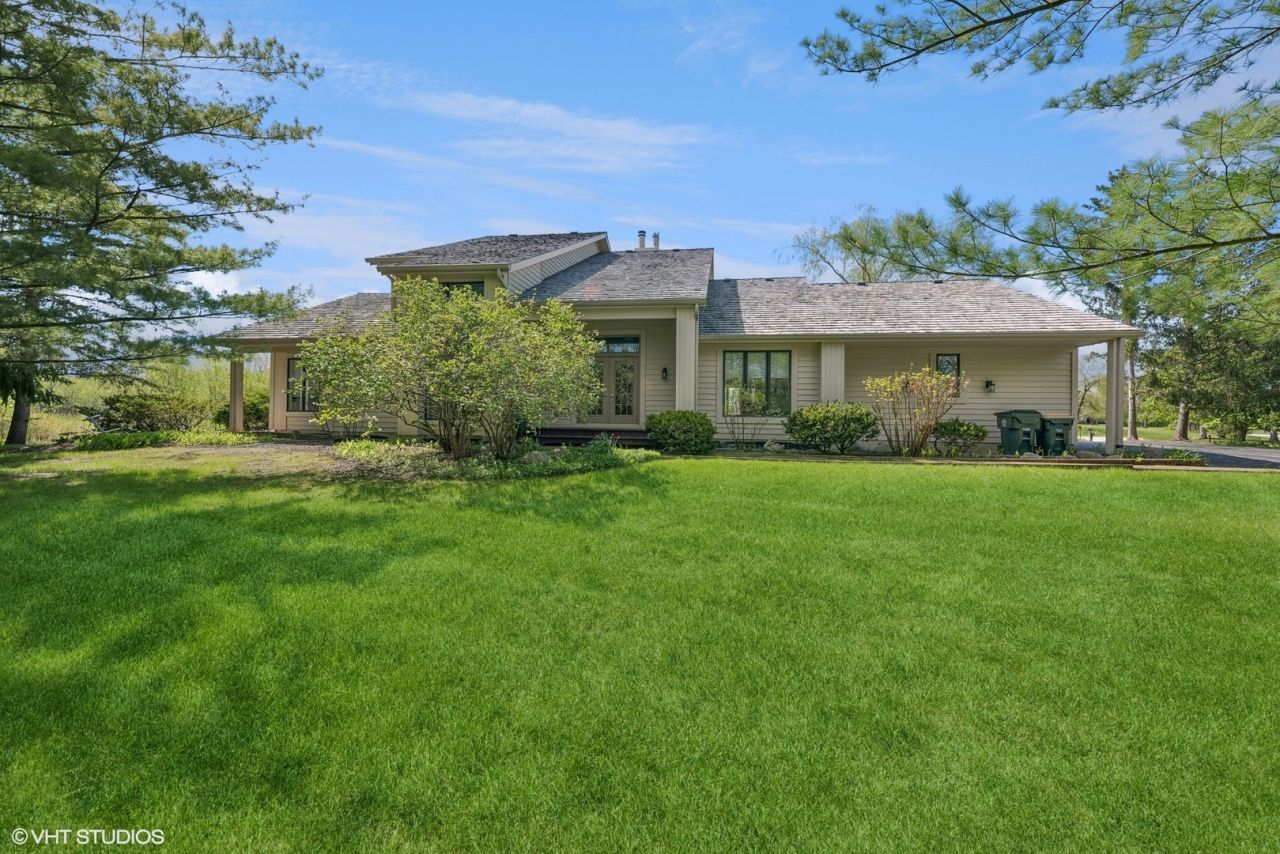
Gorgeous two story home on cul-de-sac and one acre. Updated kitchen, light-drenched sun room with heated floors, two-sided fireplace, and massive great room with beautiful hardwood flooring. Main level master bedroom with private deck space, cathedral ceilings, and modern bathroom with separate shower and soaking tub. Enormous walk-in closet. First floor laundry and a 3 car attached garage. Upstairs you will find two more bedrooms, a shared bathroom, and a perfect office/rec room. Finished basement with plenty of storage space. Freshly painted throughout. Garage is EV ready. Highly rated Oak Grove and Libertyville High School. Close to downtown Libertyville and 94.
Property Features
Property Type: Residential - Single Family
Basement: Yes
Basement: Finished, Partial
Cooling: Central Air
Fireplaces: 1
Garage: 3
Heating: Natural Gas, Forced Air, Radiant Floor
Home Style: Contemporary
Lot Size: 1.04 Acres
Roof Type: Shake
Taxes: $18,131
Year Built: 1986
Amenities
Cathedral Ceiling(s)
1st Floor Bedroom
Feature Descriptions
Additional rooms: Office, Foyer, Sun Room
Appliances: Range, Microwave, Dishwasher, Refrigerator, Washer, Dryer
Association Includes: None
Bath Features: Separate Shower, Soaking Tub
Dining Room: Separate
Exterior: Cedar
Fireplace: Double Sided
Fireplace Location(s): Family Room
Laundry: Main Level, Gas Dryer Hookup, Sink
Lot Dimensions: 160 X 283
Parcel#: 11113000170000
Parking: Asphalt, Garage Door Opener, Yes, Garage Owned, Attached, Garage
Sewer: Public Sewer
Total Rooms: 7
Township: Libertyville
Water: Public
Room Sizes
Office: 14X10
Foyer: 16X9
Sun Room: 32X12
Bedroom 2: 15X11
Bedroom 3: 14X11
Dining Room: 15X12
Kitchen: 28X12
Laundry: 11X10
Living Room: 21X17
Primary Bedroom: 23X14
Local Schools
High School: Libertyville High School
Middle School: Oak Grove Elementary School
Elementary School: Oak Grove Elementary School
School District: District 128
Listed By / Shown By
Listed By
Agency Name: Compass
Agency Phone: 847-318-3718
Shown By
Agency Title: Gambino Realtors
Agency Phone: 815-282-2222

Estimate Your Payment
Estimated Payment
$ 5,257.25 per month $3,520.29 Principal & Interest $1,510.92 Property Tax $226.04 Homeowner's Insurance
15020 King Drive | MLS# 12708481
This single family home located at 15020 King Drive, Green Oaks, IL 60048 is currently listed for sale with an asking price of $775,000. This property was built in 1986 and has 3 bedrooms and 2 full and 1 partial baths with 3233 sq. ft. King Drive is located within the District 128 school district. Search Green Oaks real estate on www.gogambino.com today.