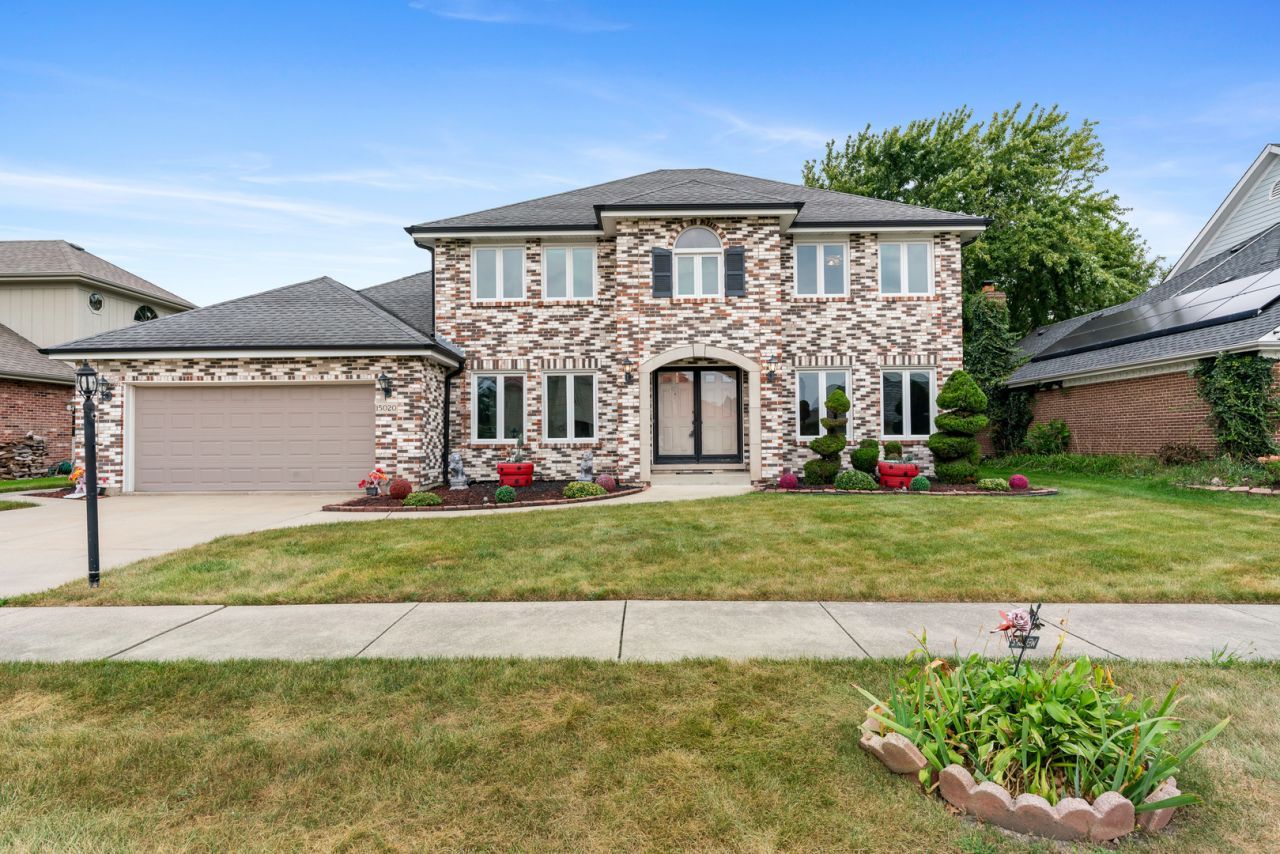

BEDS5
BATHS4 full
SQUARE FEET2,950
MLS#12757967
STATUSNew
PROPERTY TYPEResidential - Single Family
SCHOOLDistrict 200
Property Description
Welcome to The Landings of Oak Forest! This 5 bed / 4 bath home is spacious and welcoming - with ample room for living and entertaining. The main floor features your foyer, kitchen, living room, dining room, front room, laundry room, and split floor plan bedroom. Upstairs, there are 4 excellently sized bedrooms, including the primary suite with walk in closet, spa bath, and dressing area. Downstairs consists of a full basement with an extra below grade room, bathroom, and ample storage/living areas. Walk outside to your back yard and above ground pool with surrounding deck! These sellers built this home in the 90s and it is ready for your finishing touches and memories. The home resides in District 142: Ridge Early Childhood (K), Foster (1-5), Jack Hille (6-8) and Oak Forest High School. Schedule your showing today!
Property Features
Property Type: Residential - Single Family
Basement: Yes
Basement: Finished, Sleeping Area, Storage Space, Full
Cooling: Central Air
Fireplaces: 1
Garage: 2
Heating: Natural Gas
Lot Size: 2,950
Taxes: $7,008
Year Built: 1991
Amenities
Sauna
Built-in Features
Separate Dining Room
Feature Descriptions
Additional rooms: Bonus Room, Recreation Room, Utility Room-Lower Level, Walk In Closet, Bedroom 5,Foyer, Eating Area
Appliances: Range, Microwave, Dishwasher, Refrigerator, Washer, Dryer, Oven, Range Hood, Gas Cooktop
Association Includes: None
Bath Features: Whirlpool, Separate Shower, Double Sink, Soaking Tub
Dining Room: Separate
Exterior: Brick
Fireplace: Attached Fireplace Doors/Screen
Fireplace Location(s): Family Room
Laundry: Main Level, In Unit, Sink
Lot Dimensions: 2950
Parcel#: 28083040220000
Parking: Concrete, Garage Door Opener, Yes, Garage Owned, Attached, Garage
Sauna: Yes
Sewer: Public Sewer
Total Rooms: 12
Township: Bremen
Water: Public
Room Sizes
Bonus Room: 12X14
Recreation Room: 31X21
Walk In Closet: 8X10
Bedroom 5: 11X13
Foyer: 12X16
Eating Area: 11X16
Bedroom 2: 13X13
Bedroom 3: 11X13
Bedroom 4: 10X14
Dining Room: 12X16
Family Room: 18X15
Kitchen: 11X15
Laundry: 6X7
Living Room: 13X16
Primary Bedroom: 23X18
Local Schools
School District: District 200
Listed By / Shown By
Listed By
Agency Name: Berkshire Hathaway HomeServices Chicago
Agency Phone: 312-642-1400
Shown By
Agency Title: Gambino Realtors
Agency Phone: 815-282-2222

Estimate Your Payment
Estimated Payment
$ 2,996.16 per month $2,266.61 Principal & Interest $584.00 Property Tax $145.54 Homeowner's Insurance
15020 Landings Lane | MLS# 12757967
This single family home located at 15020 Landings Lane , Oak Forest, IL 60452 is currently listed for sale with an asking price of $499,000. This property was built in 1991 and has 5 bedrooms and 4 full baths with 2950 sq. ft. Landings Lane is located within the District 200 school district. Search Oak Forest real estate on www.gogambino.com today.