
BEDS3
BATHS1 full
SQUARE FEET1,416
MLS#12790199
STATUSNew
PROPERTY TYPEResidential - Single Family
SCHOOLDistrict 100
Property Description
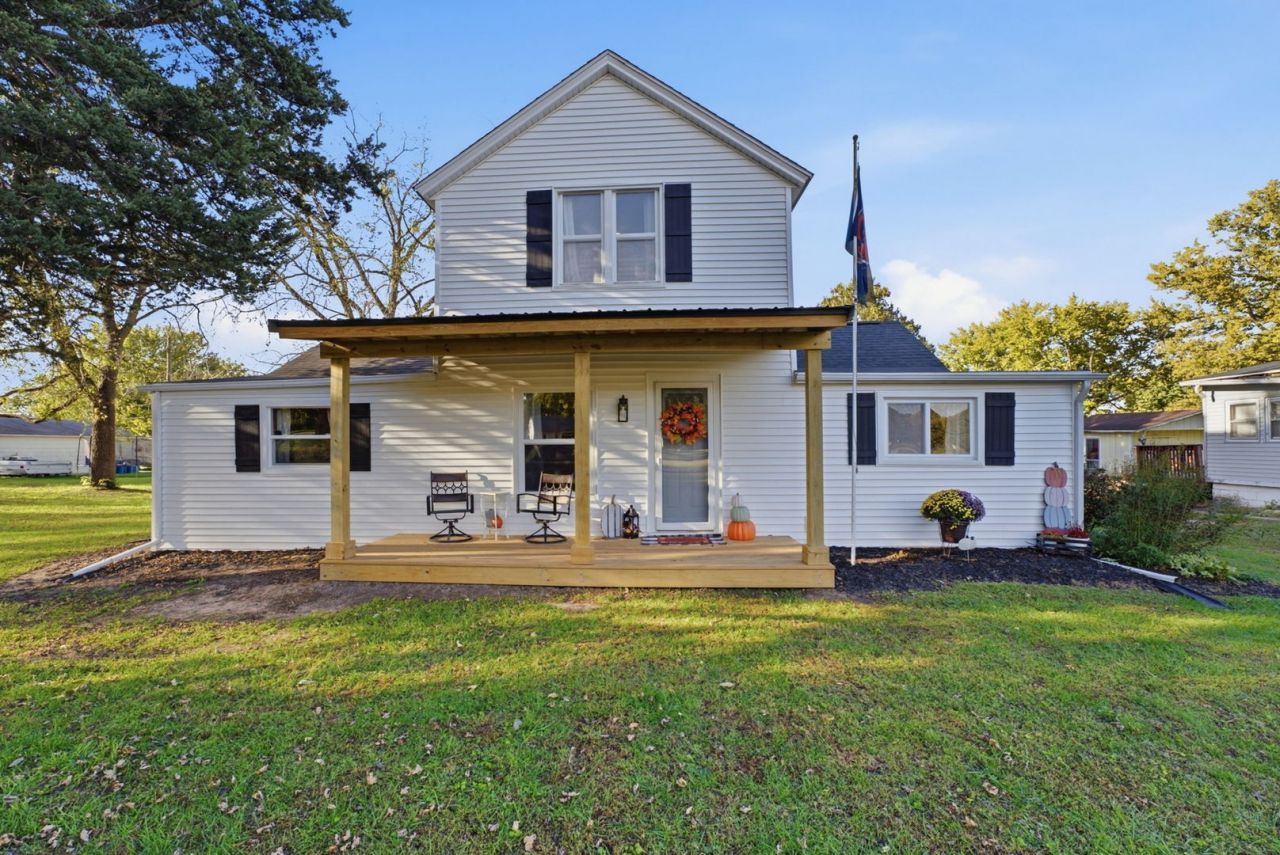
Enjoy half an acre of peaceful living just one block from the Mississippi River-no flood insurance required! Located in the Riverdale School District, this refreshed 3-bedroom home stands out with brand-new 2026 siding, shutters, front door, and a welcoming porch. Roof replaced in 2018. Fresh interior updates are featured throughout the home, along with the added convenience of main-level laundry. Incredible outdoor amenities include a heated 2.5-car garage perfect for year-round projects, an extra 1-car garage, and a shed. Offering an unmatched combination of garage space, prime location, and updates, this property is a must-see! Seller is offering a HWI Home Warranty.
Property Features
Property Type: Residential - Single Family
Basement: Crawl Space, Cellar
Cooling: Central Air
Garage: 3
Heating: Gas, Forced Air
Lot Size: 0.50 Acres
Roof Type: Asphalt
Taxes: $2,965
Year Built: 1920
Feature Descriptions
Additional rooms: Enclosed Porch
Appliances: Range, Refrigerator, Washer, Dryer
Association Includes: None
Exterior: Vinyl Siding
Lot: Level
Parcel#: 0902102038
Parking: Yes, Garage Owned, Detached, Garage
Sewer: Public Sewer
Total Rooms: 6
Township: Hampton
Water: Public
Room Sizes
Enclosed Porch: 8X17
Bedroom 2: 9X14
Bedroom 3: 14X15
Dining Room: 11X12
Kitchen: 11X11
Living Room: 15X15
Primary Bedroom: 13X13
Local Schools
High School: Riverdale High School
Middle School: Riverdale Middle School
Elementary School: Riverdale Elementary School
School District: District 100
Listed By / Shown By
Listed By
Agency Name: NextHome QC Realty
Agency Phone: 309-302-0019
Shown By
Agency Title: Gambino Realtors
Agency Phone: 815-282-2222

Estimate Your Payment
Estimated Payment
$ 1,117.20 per month $817.62 Principal & Interest $247.08 Property Tax $52.50 Homeowner's Insurance
1503 1st Avenue A | MLS# 12790199
This single family home located at 1503 1st Avenue A , Rapids City, IL 61278 is currently listed for sale with an asking price of $180,000. This property was built in 1920 and has 3 bedrooms and 1 full baths with 1416 sq. ft. 1st Avenue A is located within the District 100 school district. Search Rapids City real estate on www.gogambino.com today.